
BEDS4
BATHS2 full 1 partial
SQUARE FEET3,189
MLS#B26067612
STATUSActive
PROPERTY TYPEResidential - Single Family
SUBDIVISIONVIZCAYA FALLS PLAT 2
Property Description
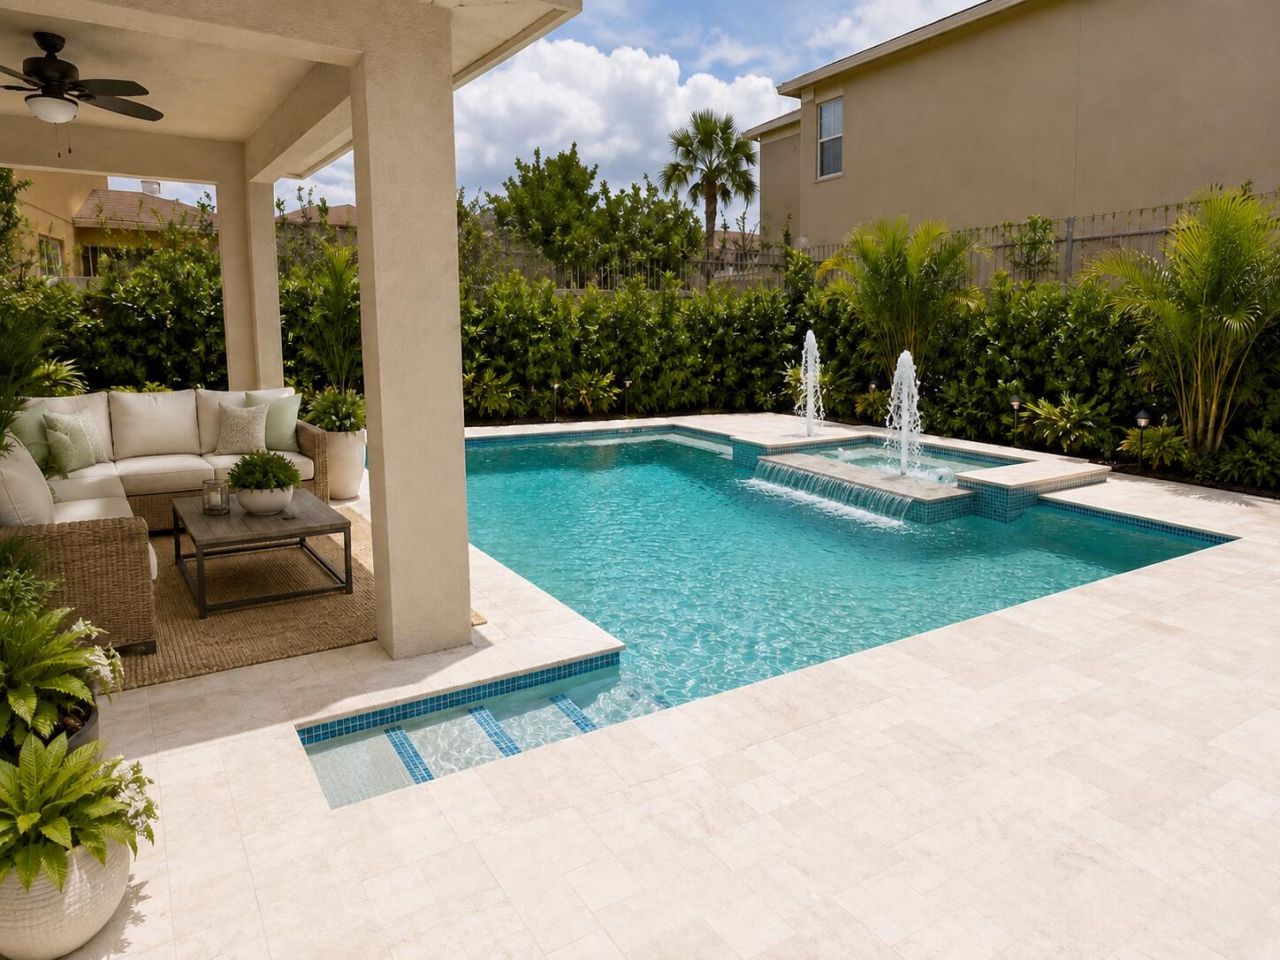
Paradise Found! Port St. Lucie living at it's best: 2019 Kolter Built home offering 4 beds/2.5 baths & 2 car garage in the highly sought after Vizcaya Falls community. A 2 story beauty w/fully integrated solar panel system providing energy efficiency & potentially lower homeowners ins. Large kitchen with glass tile backsplash, s.s. appliances, wood cabinetry & a large peninsula island opens up to a family room. Formal living & dining rooms & a half bath. A huge bonus area for a game room, kids playroom, or another living space (17' X 11'.4), along with all four bedrooms and two full baths. The outside Oasis captivates you upon entry w/heated pool, serenity fountains/truss covered patio & artificial turf. HWH-2024. All Impact windows. Whole House Water Softener. OWNER FINANCING AVAILABLE!
Property Features
Property Type: Residential - Single Family
Cooling: Central Air, Ceiling Fan(s), Electric
Fenced: Yes
Garage: 2 car attached
Heating: Central, Electric
Lot Size: 0.17 Acres
Roof Type: Shingle
Stories: 2.0
Taxes: $9,901
Year Built: 2019
Amenities
Entrance Foyer
High Ceilings
Kitchen Island
Pantry
Walk-In Closet(s)
Pull Down Stairs
Roman Tub
Upstairs Living Area
Storage
Storage
Custom Lighting
Feature Descriptions
Appliances: Water Softener Owned, Dryer, Disposal, Dishwasher, Electric Range, Ice Maker, Microwave, Oven, Refrigerator, Water Softener, Washer, Range
Association: Vizcaya Falls Master Association
Association Amenities: Clubhouse, Fitness Center, Parking, Pool, Tennis Court(s), Sidewalks, Gated, Security, Maintenance
Association Fee Includes: Cable TV, Security, Reserve Funds
Days on Site: 11
Exterior: Stucco, CBS
Fencing: Back Yard, Fenced, Gate
Flooring: Carpet, Ceramic Tile, Tile
Furnished: Unfurnished
Guest House Y/N: No
HOA Fee: $412/ Monthly
Laundry: Electric Dryer Hookup, Inside, Laundry Room, Sink, Washer Hookup, Laundry Tub
Lot: Corner Lot, Irregular Lot
Lot: Corner Lot, Irregular Lot
Lot Dimensions: 21x28x32x27
Other Equipment: Call Listing Agent
Parcel#: 331270101260008
Parking: Deeded, Driveway, Garage Door Opener, Garage, Attached Garage
Parking Notes: Deeded, Driveway, Garage Door Opener, Garage, Attached
Patio/Porch: Patio - Covered, Patio
Pets Allowed: Yes, Breed Restrictions
Pool: Fenced, Gunite, Heated, In Ground, Salt Water, Private
Restrictions: Buyer Approval Required, Parking - No Commercial Vehicles
Security: Smoke Detector(s), Security Lights, Security System Owned, Motion Detector(s), Security Gate
Security: yes
Sewer: Public Sewer
Special View Info: Pool
Sprinkler: Auto Sprinkler
SQFT Living: 2534
Structure Type: House
Swimming Pool: Yes
Total Rooms: 9
Utilities: Cable Available, Electricity Connected, Sewer Connected, Underground Utilities
Utilities: Cable Available, Electricity Connected, Sewer Connected, Underground Utilities
Water: Public
Room Sizes
Kitchen: 9.8 X 16 Level Lower
Living Room: 16 X 13 Level Lower
Primary Bedroom: 16.39 X 17.1 Level Second
Dining Room: 11.4 X 11.1 Level Lower
Game Room: 11.4 X 17 Level Second
Bedroom 2: 11.8 X 10.4 Level Second
Bedroom 3: 11.8 X 10.4 Level Second
Bedroom 4: 11.4 X 11.7 Level Second
Family Room: 16 X 19 Level Main
Local Schools
High School: St. Lucie West Centennial
Middle School: St. Lucie West K-8
Elementary School: Manatee Academy K-8 (St. Lucie)
Listed By / Shown By
Listed By
Agency Name: The Keyes Company
Shown By
Agent Name: Tarah Manthei-Dumas
Agent Phone: Cell: (815) 821-1466
Agency Title: Gambino Realtors

Estimate Your Payment
Estimated Payment
$ 3,121.22 per month $2,157.60 Principal & Interest $825.08 Property Tax $138.54 Homeowner's Insurance
2010 NW Cataluna Circle | MLS# B26067612
This single family home located at 2010 NW Cataluna Circle, Port Saint Lucie, FL 34986 is currently listed for sale with an asking price of $475,000. This property was built in 2019 and has 4 bedrooms and 2 full and 1 partial baths with 3189 sq. ft. NW Cataluna Circle is located in the VIZCAYA FALLS PLAT 2 subdivision. Search VIZCAYA FALLS PLAT 2 real estate on tmantheidumas.gogambino.com today.