
BEDS3
BATHS1 full 1 partial
SQUARE FEET1,320
MLS#12794484
STATUSActive
PROPERTY TYPEResidential - Single Family
SCHOOLDistrict 87
Property Description
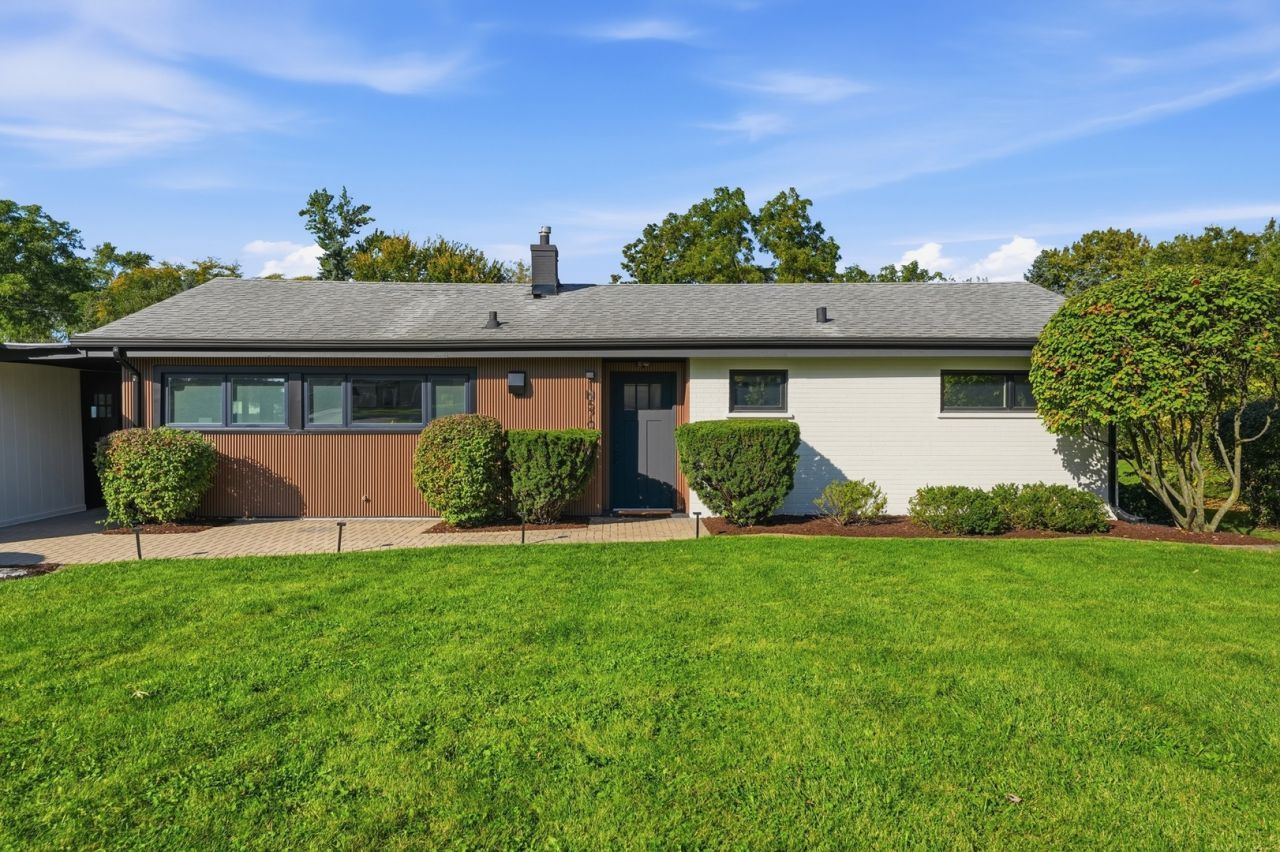
Don't miss this incredible opportunity to own a fully renovated ranch home in the highly desirable Glen Ellyn! Beautifully updated in 2026, this 3-bedroom, 1.5-bath home offers a bright, open-concept living space featuring a stunning custom-designed kitchen with quartz countertops, brand-new stainless steel appliances, modern cabinetry, and stylish finishes. This home has been completely transformed with all-new windows, two beautifully renovated bathrooms, a brand-new washer and dryer, and modern updates throughout. Situated on a spacious 0.42-acre lot with fresh landscaping, a beautiful backyard, and a 1.5-car garage. Nestled in a quiet neighborhood just minutes from charming downtown Glen Ellyn, shopping, restaurants, and highly rated schools. A rare opportunity to own a beautifully renovated, move-in-ready home in one of Glen Ellyn's most desirable locations. Nothing left to do but move in and enjoy!
Property Features
Property Type: Residential - Single Family
Basement: None
Cooling: Central Air
Fireplaces: 1
Garage: 1.5
Heating: Gas, Forced Air
Home Style: Ranch
Lot Size: 0.42 Acres
Roof Type: Asphalt
Taxes: $5,615
Year Built: 1956
Amenities
Vaulted Ceiling(s)
1st Floor Bedroom
1st Floor Full Bath
High Ceilings
Beamed Ceilings
Dining Combo
Quartz Counters
Feature Descriptions
Additional rooms: Foyer, Screened Porch
Additional Structures: Shed(s)
Appliances: Range, Microwave, Dishwasher, Refrigerator, Washer, Dryer, Range Hood
Association Includes: None
Exterior: Cedar
Fireplace: Wood Burning
Fireplace Location(s): Family Room
Laundry: Main Level, Electric Dryer Hookup, Laundry Closet
Lot Dimensions: 18295
Parcel#: 0502207013
Parking: Asphalt, Yes, Detached, Garage
Sewer: Public Sewer
Total Rooms: 6
Township: Milton
Water: Lake Michigan, Public
Room Sizes
Foyer: 5X10
Screened Porch: 18X10
Bedroom 2: 13X11
Bedroom 3: 11X11
Dining Room: COMBO
Kitchen: 21X12
Laundry: 3X3
Living Room: 21X16
Primary Bedroom: 13X11
Local Schools
High School: Glenbard West High School
Middle School: Hadley Junior High School
Elementary School: Forest Glen Elementary School
School District: District 87
Listed By / Shown By
Listed By
Agency Name: KOMAR
Agency Phone: 847-737-5037
Shown By
Agent Name: Tarah Manthei-Dumas
Agent Phone: Cell: (815) 821-1466
Agency Title: Gambino Realtors

Estimate Your Payment
Estimated Payment
$ 2,976.75 per month $2,357.46 Principal & Interest $467.92 Property Tax $151.38 Homeowner's Insurance
1n570 Forest Avenue | MLS# 12794484
This single family home located at 1n570 Forest Avenue, Glen Ellyn, IL 60137 is currently listed for sale with an asking price of $519,000. This property was built in 1956 and has 3 bedrooms and 1 full and 1 partial baths with 1320 sq. ft. 1n570 Forest Avenue is located within the District 87 school district. Search Glen Ellyn real estate on tmantheidumas.gogambino.com today.