
BEDS3
BATHS2 full
SQUARE FEET1,215
MLS#12794566
STATUSNew
PROPERTY TYPEResidential - Single Family
SCHOOLDistrict 4
Property Description
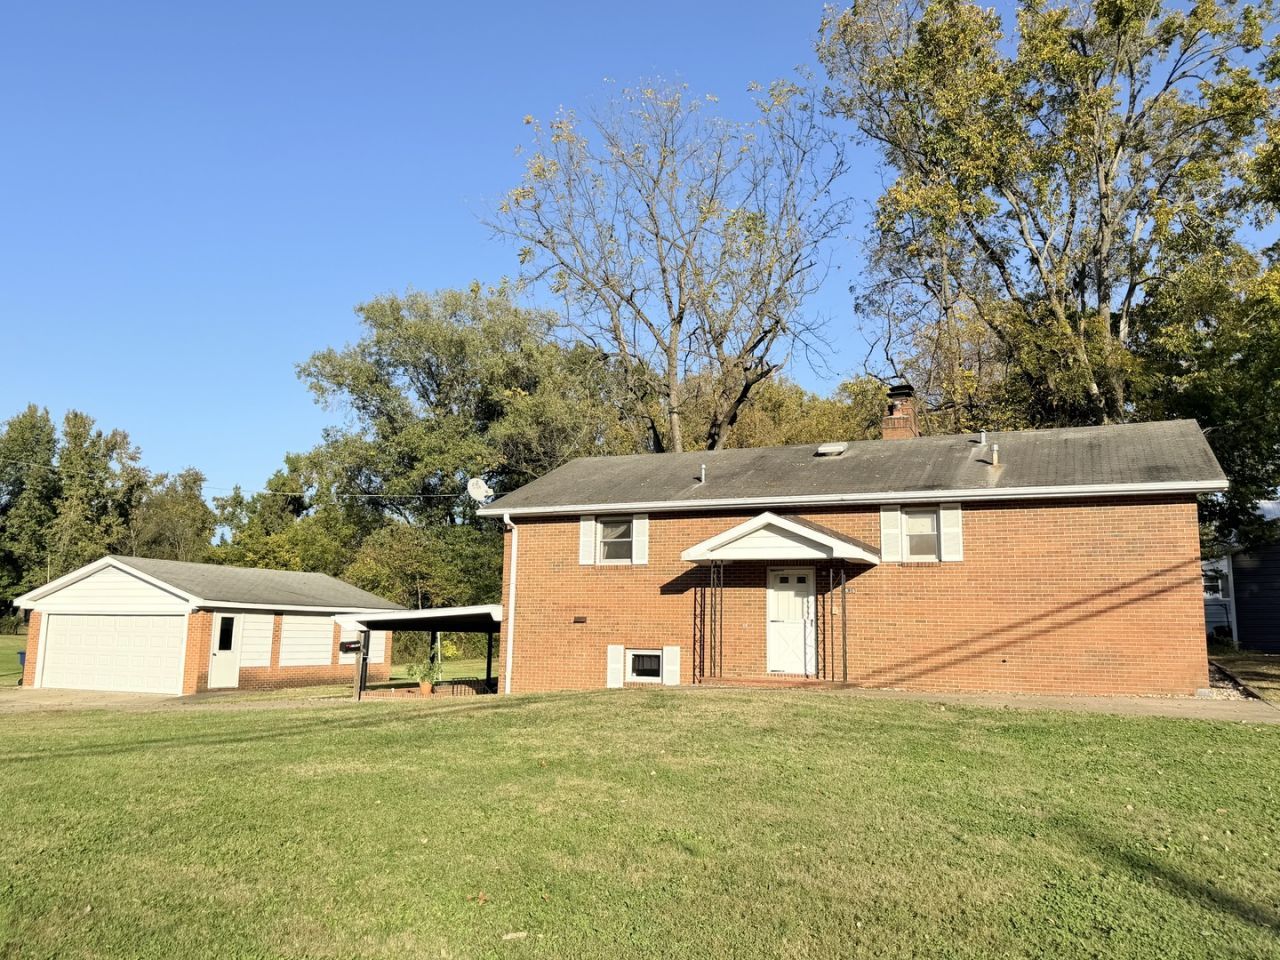
Discover the space and versatility of this 3-bedroom, 2-full-bath brick bi-level home situated on a spacious 1-acre lot just outside city limits! Offering two separate living areas, this home provides plenty of room to spread out and enjoy. The lower level features an eat-in kitchen, a comfortable living room highlighted by a brick wood-burning fireplace, and a bonus room perfect for a hobby space, home office, additional storage, or even a spare bedroom. A full bath with a relaxing, jetted tub and a spacious laundry room complete with a walk-in shower. The upper level you will find a welcoming family room featuring another brick wood-burning fireplace, three bedrooms, and a full bath. Outside, enjoy the large yard with plenty of room for gardening, entertaining, or simply enjoying the outdoors. The back covered patio has a built-in wood burning grill. A two-car detached garage, circular driveway, and an old barn add even more character and functionality to this property. If you are looking for space, versatility, and a little country feel while remaining just outside the city limits, this property is one you won't want to miss!
Property Features
Property Type: Residential - Single Family
Basement: Yes
Basement: Finished, Walk-Out Access
Cooling: Central Air
Fireplaces: 2
Garage: 2
Heating: Gas
Home Style: Bi-Level
Lot Size: 300x277x188x158x147
Roof Type: Asphalt
Taxes: $1,565
Year Built: 1985
Feature Descriptions
Additional rooms: Bonus Room
Additional Structures: Barn(s)
Appliances: Range, Refrigerator
Association Includes: None
Bath Features: Whirlpool
Exterior: Brick
Fireplace: Wood Burning
Fireplace Location(s): Family Room, Living Room
Lot: Irregular Lot
Lot Dimensions: 300x277x188x158x147
Parcel#: 04114109
Parking: Concrete, Gravel, Circular Driveway, Garage Door Opener, Yes, Garage Owned, Detached, Garage
Sewer: Public Sewer
Total Rooms: 7
Township: Eldorado
Water: Public
Room Sizes
Bonus Room: 12X14
Bedroom 2: 12X14
Bedroom 3: 10X11
Family Room: 12X23
Kitchen: 16X12
Laundry: 8X12
Living Room: 12X22
Primary Bedroom: 13X16
Local Schools
High School: Eldorado High School
Middle School: Eldorado Middle School
Elementary School: Eldorado Elementary School
School District: District 4
Listed By / Shown By
Listed By
Agency Name: ALL IN ONE REAL ESTATE CO
Agency Phone: 618-294-8472
Shown By
Agent Name: Tarah Manthei-Dumas
Agent Phone: Cell: (815) 821-1466
Agency Title: Gambino Realtors

Estimate Your Payment
Estimated Payment
$ 1,092.38 per month $903.92 Principal & Interest $130.42 Property Tax $58.04 Homeowner's Insurance
1936 State Street | MLS# 12794566
This single family home located at 1936 State Street , Eldorado, IL 62930 is currently listed for sale with an asking price of $199,000. This property was built in 1985 and has 3 bedrooms and 2 full baths with 1215 sq. ft. State Street is located within the District 4 school district. Search Eldorado real estate on tmantheidumas.gogambino.com today.