
BEDS4
BATHS3 full
SQUARE FEET2,400
MLS#12746640
STATUSNew
PROPERTY TYPEResidential - Single Family
SUBDIVISIONLake Summerset
SCHOOLDistrict 322
Property Description
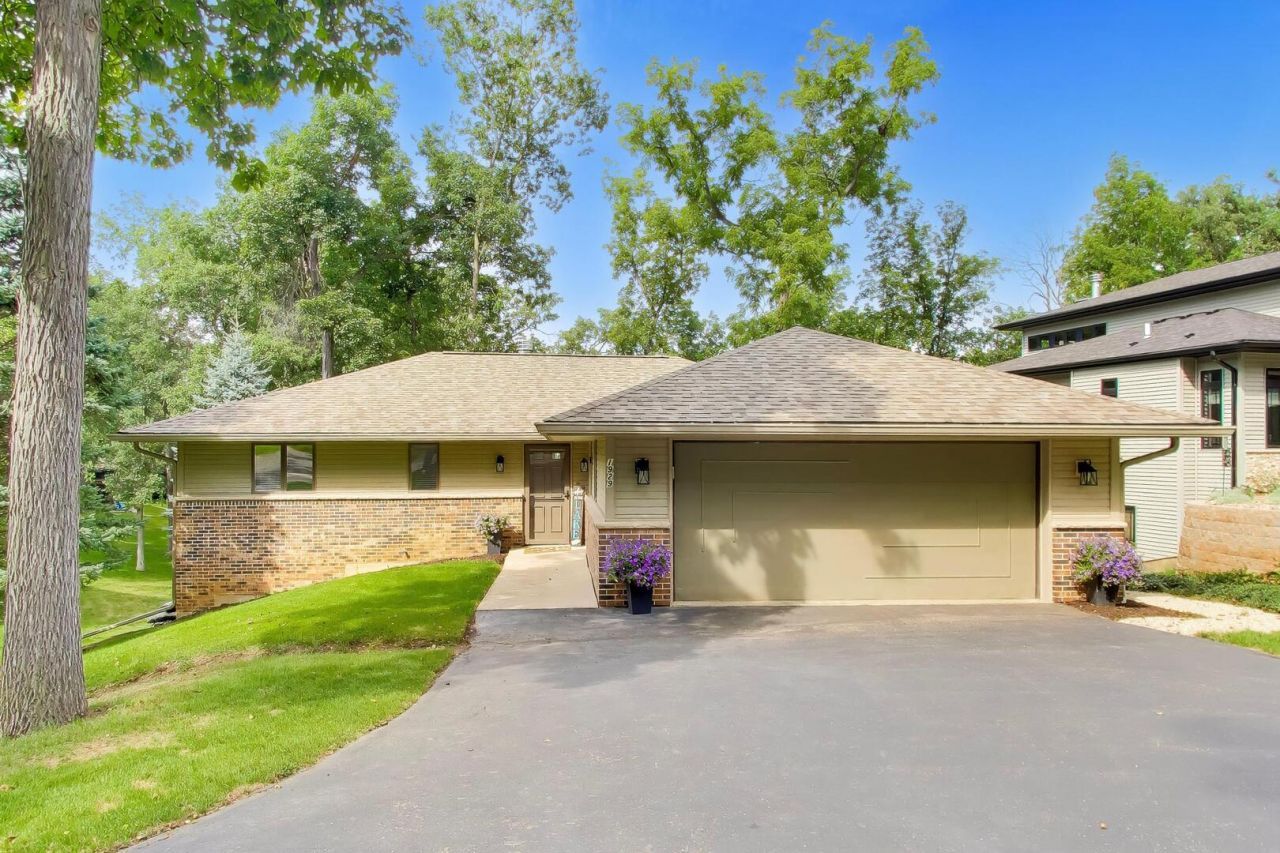
From the moment you enter this house, you will see that this is your new home. Everything has been done for you to start enjoying lake living and family fun. Plenty of rooms for guests and 3 full bathrooms that have been meticulously updated with quartz counters. Upon entering you will notice new luxury flooring, new gas start fireplace with logs and screen, all new kitchen and stainless steel appliances. It even has a walk in pantry and new quartz counters. Eight NEW full view sliding glass doors for enjoying views even on the rainy days. New full length scenic deck with space for enjoying cookouts and lake views. New water softener and RO drinking water system installed 6/2026. Come and see how beautiful Lake Summerset is with all its amenities. Two family beaches, pool with splash pad for the little ones, tennis court, bocce ball area and two boat launch areas with marinas. The fall colors will amaze you, there is still plenty of summer left. Walking paths and a dog park for the furry family members. Winter enthusiasts also have plenty to do, ice fishing, skating, snow mobile friendly. 24 hour guardhouse and lake security included in yearly fees. Boat storage and camper storage available for members.
Property Features
Property Type: Residential - Single Family
Basement: Yes
Basement: Finished, Full
Cooling: Central Air
Fireplaces: 1
Garage: 2
Heating: Natural Gas, Forced Air
Home Style: Ranch
Lot Size: 0.45 Acres
Roof Type: Asphalt
Taxes: $9,126
Amenities
1st Floor Bedroom
1st Floor Full Bath
Open Floorplan
Feature Descriptions
Additional rooms: Bonus Room, Deck
Appliances: Range, Microwave, Dishwasher, Refrigerator, Washer, Dryer, Disposal
Association Includes: Insurance, Security, Clubhouse, Pool, Lake Rights
Dining Room: Combined w/ LivRm
Exterior: Steel Siding, Brick
Fireplace: Wood Burning Stove, Gas Log, Gas Starter
Fireplace Location(s): Living Room
HOA Fee: 1175/ Annually
Laundry: Main Level, Gas Dryer Hookup
Lot: Wooded
Lot Dimensions: 138X258X42X224
Other Equipment: Water-Softener Owned, CO Detectors, Ceiling Fan(s), Water Heater-Gas
Parcel#: 0506376009
Parking: Asphalt, Garage Door Opener, Yes, Garage Owned, Attached, Garage
Sewer: Public Sewer
Total Rooms: 9
Township: Laona
Water: Shared Well
Room Sizes
Bonus Room: 10X8
Deck: 14X35
Bedroom 2: 13X14
Bedroom 3: 14X14
Bedroom 4: 14X14
Dining Room: COMBO
Family Room: 28X19
Kitchen: 12X13
Laundry: 5X6
Living Room: 28X14
Primary Bedroom: 13X13
Local Schools
School District: District 322
Listed By / Shown By
Listed By
Agency Name: Berkshire Hathaway HomeServices Starck Real Estate
Agency Phone: 847-359-4600
Shown By
Agent Name: Tarah Manthei-Dumas
Agent Phone: Cell: (815) 821-1466
Agency Title: Gambino Realtors

Estimate Your Payment
Estimated Payment
$ 3,733.40 per month $2,793.52 Principal & Interest $760.50 Property Tax $179.38 Homeowner's Insurance
1929 Baintree Road | MLS# 12746640
This single family home located at 1929 Baintree Road, Lake Summerset, IL 61019 is currently listed for sale with an asking price of $615,000. This property has 4 bedrooms and 3 full baths with 2400 sq. ft. Baintree Road is located in the Lake Summerset subdivision within the District 322 school district. Search Lake Summerset real estate on tmantheidumas.gogambino.com today.