
BEDS3
BATHS3 full
SQUARE FEET1,900
MLS#12726964
STATUSNew
PROPERTY TYPEResidential - Townhouse
SUBDIVISIONManchester Cove
SCHOOLDistrict 210
Property Description
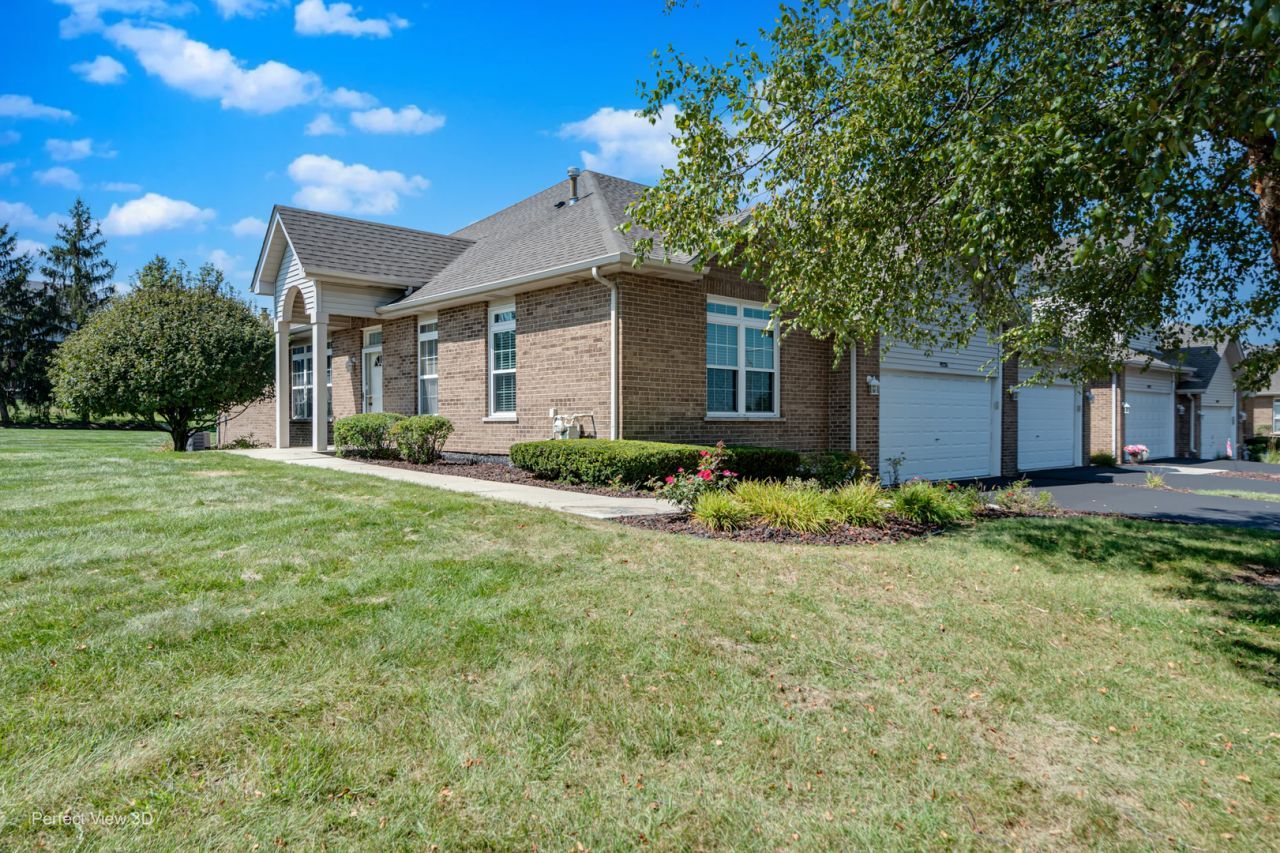
RANCH STYLE LIVING IN THE HEART OF MOKENA. Don't miss the opportunity to secure this beautiful END UNIT RANCH townhome nestled in sought after Manchester Cove of Mokena. This unit is HUGE (3 beds total - including a generous primary suite, spacious kitchen, family room, living room, dining room AND a freshly finished basement). The open grassy field adjacent to the home is a plus for those looking for privacy or extra outdoor living space. Easy access to restaurants, shopping, expressways and more. This home has been lovingly cared for and is ready for its next owner to make it their home. Come see it today!
Property Features
Property Type: Residential - Townhouse
Basement: Yes
Basement: Partially Finished, Partial
Cooling: Central Air
Garage: 2
Heating: Natural Gas
Lot Size: 0
Stories: 1.0
Taxes: $7,819
Year Built: 2002
Feature Descriptions
Additional rooms: No additional rooms
Association Includes: Insurance, Exterior Maintenance, Snow Removal
Exterior: Vinyl Siding, Brick
HOA Fee: 276/ Monthly
Lot Dimensions: 0x0
Parcel#: 1909082060261004
Parking: Yes, Garage Owned, Attached, Garage
Pet Allowed: Cats OK, Dogs OK
Sewer: Public Sewer
Total Rooms: 7
Township: Frankfort
Water: Lake Michigan
Room Sizes
Bedroom 2: 15X15
Bedroom 3: 13X13
Dining Room: 10X12
Family Room: 15X13
Kitchen: 21X10
Laundry: 6X7
Living Room: 14X21
Primary Bedroom: 27X12
Local Schools
High School: Lincoln-Way Central High School
Middle School: Mokena Junior High School
Elementary School: Mokena Elementary School
School District: District 210
Listed By / Shown By
Listed By
Agency Name: Coldwell Banker Realty
Agency Phone: 708-460-4900
Shown By
Agent Name: Tarah Manthei-Dumas
Agent Phone: Cell: (815) 821-1466
Agency Title: Gambino Realtors

Estimate Your Payment
Estimated Payment
$ 2,899.38 per month $2,112.18 Principal & Interest $651.58 Property Tax $135.63 Homeowner's Insurance
19226 Crescent Drive | MLS# 12726964
This townhouse located at 19226 Crescent Drive , Mokena, IL 60448 is currently listed for sale with an asking price of $465,000. This property was built in 2002 and has 3 bedrooms and 3 full baths with 1900 sq. ft. Crescent Drive is located in the Manchester Cove subdivision within the District 210 school district. Search Manchester Cove real estate on tmantheidumas.gogambino.com today.