
BEDS2
BATHS1 full
SQUARE FEET900
MLS#12701907
STATUSContingent
PROPERTY TYPEResidential - Townhouse
SUBDIVISIONBrandywine
SCHOOLDistrict 88
Property Description
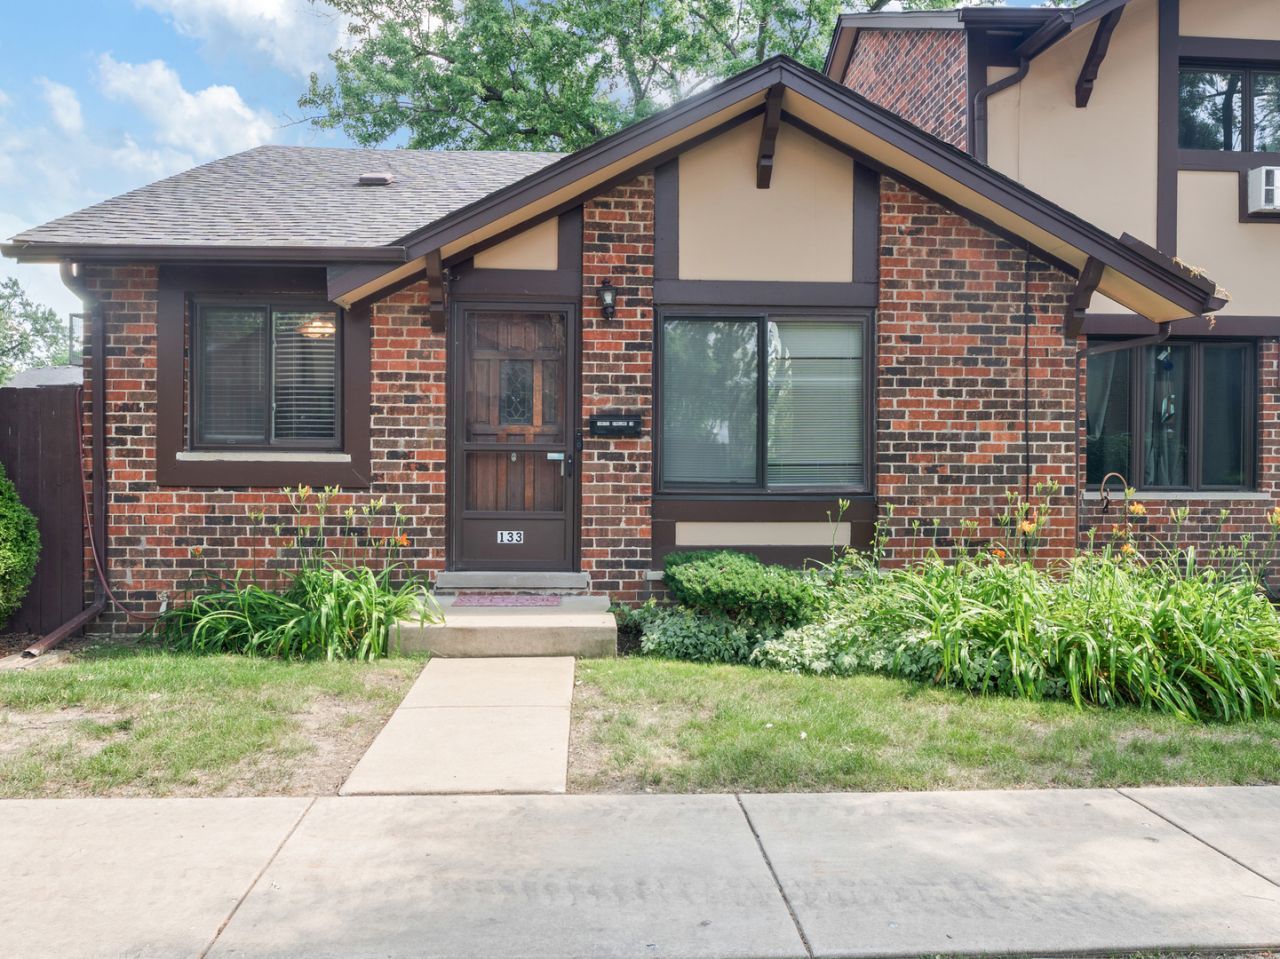
Discover this desirable 2-bedroom ranch-style end-unit townhome featuring a full basement and a functional, low-maintenance layout. As an end unit, you'll enjoy added privacy and the opportunity to install a fence with the appropriate association permit. The home includes assigned parking along with abundant street parking on Danby, 14th Street, and Canterbury for added convenience. Residents can take advantage of the community pool and clubhouse, while the prime location offers easy access to major expressways and is within walking distance of shopping, dining, and everyday conveniences. Per association guidelines, the maximum occupancy is four residents per unit, and the new owner may rent the property to qualifying family members. This home presents a wonderful opportunity to personalize the space and make it your own. Schedule your tour today!
Property Features
Property Type: Residential - Townhouse
Basement: Yes
Basement: Partially Finished, Partial
Cooling: Window Unit(s)
Heating: Electric
Lot Size: 0.03 Acres
Stories: 1.0
Taxes: $4,141
Year Built: 1967
Feature Descriptions
Additional rooms: No additional rooms
Association Includes: Insurance, Clubhouse, Pool, Exterior Maintenance, Lawn Care, Scavenger, Snow Removal
Exterior: Brick
HOA Fee: 216/ Monthly
Lot Dimensions: 24x60
Parcel#: 0621208025
Parking: Yes
Pet Allowed: Cats OK, Dogs OK
Sewer: Public Sewer
Total Rooms: 5
Township: York
Water: Lake Michigan
Room Sizes
Bedroom 2: 11X11
Family Room: 32X11
Kitchen: 17X9
Living Room: 17X11
Primary Bedroom: 14X10
Local Schools
High School: Willowbrook High School
Middle School: Jackson Middle School
Elementary School: York Center Elementary School
School District: District 88
Listed By / Shown By
Listed By
Agency Name: Pinkney Realty Group
Agency Phone: 773-592-5898
Shown By
Agent Name: Tarah Manthei-Dumas
Agent Phone: Cell: (815) 821-1466
Agency Title: Gambino Realtors

Estimate Your Payment
Estimated Payment
$ 1,384.39 per month $976.60 Principal & Interest $345.08 Property Tax $62.71 Homeowner's Insurance
18w133 Kirkland Lane | MLS# 12701907
This townhouse located at 18w133 Kirkland Lane, Villa Park, IL 60181 is currently listed for sale with an asking price of $215,000. This property was built in 1967 and has 2 bedrooms and 1 full baths with 900 sq. ft. 18w133 Kirkland Lane is located in the Brandywine subdivision within the District 88 school district. Search Brandywine real estate on tmantheidumas.gogambino.com today.