
BEDS3
BATHS2 full 1 partial
SQUARE FEET1,757
MLS#12752236
STATUSNew
PROPERTY TYPEResidential - Townhouse
SCHOOLDistrict 115
Property Description
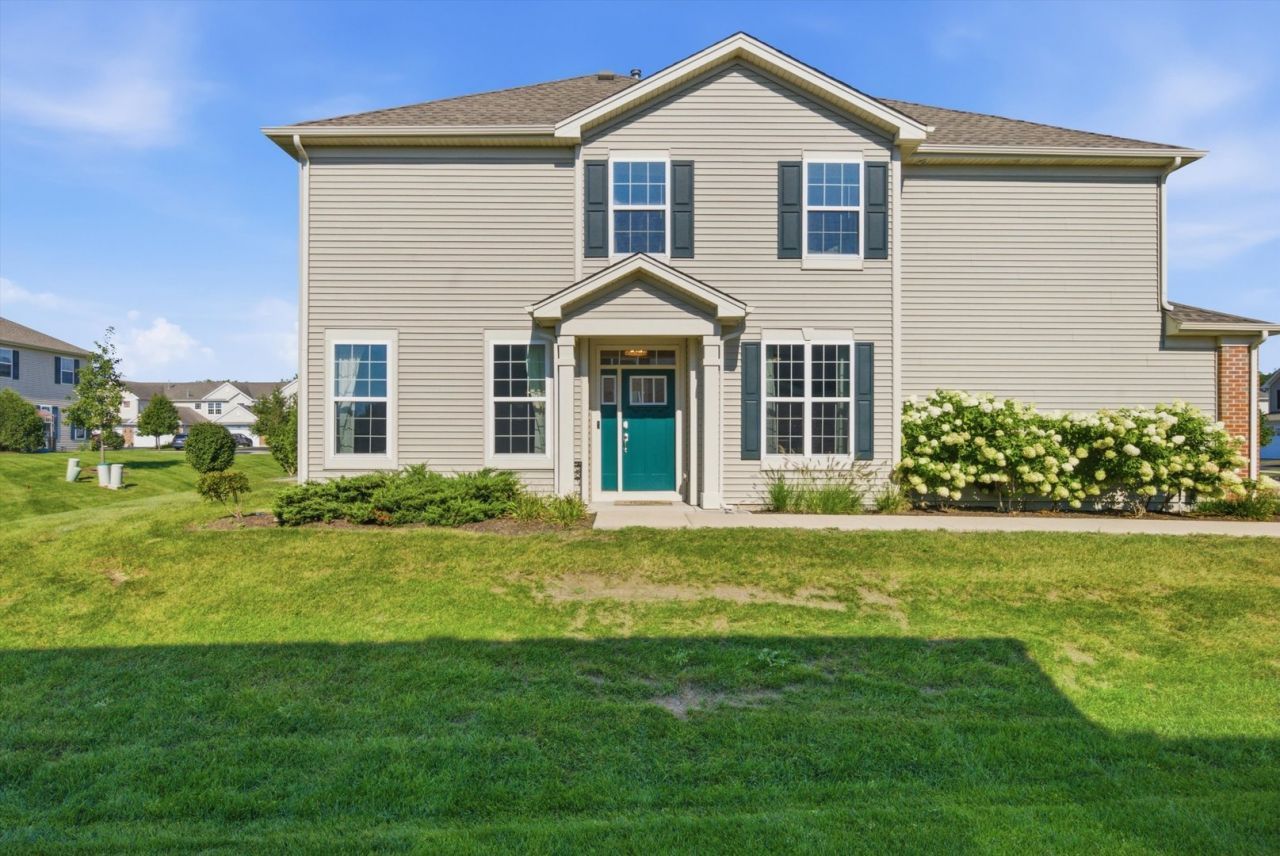
Step into modern elegance and unmatched comfort in this spacious 3bed, 2.5bath, 2story townhome located in one of Yorkville's most desirable planned communities. Every inch of this home has been thoughtfully cared for, offering a truly moveinready experience. The heart of the home features a beautiful quartz island that effortlessly hosts guests while you enjoy the open sightlines toward the TV-perfect for casual gatherings or everyday living. A custom fireplace adds warmth and style, creating a cozy focal point in the main living area. And with easy access to the backyard through the sliding glass door, indoortooutdoor living becomes seamless. Featuring two full living/dining/family spaces PLUS a grand loft, this home delivers the kind of flexible, wideopen layout ideal for entertaining, relaxing, or creating a dedicated office or play space. Nestled in Raintree Village, a beautifully designed community of townhomes and condos. Enjoy resortstyle amenities including a clubhouse, pools, parks, playgrounds, and walking paths. Exterior maintenance, lawn care, and snow removal are all included, giving you a lowmaintenance lifestyle with highend comfort. And with Yorkville Middle School just moments away, convenience is built right in. A large 2car garage adds storage and practicality, rounding out a home that checks every box: space, style, location, and amenities. This is the townhome everyone will be talking about-don't miss your chance to make it yours.
Property Features
Property Type: Residential - Townhouse
Basement: None
Cooling: Central Air
Garage: 2
Heating: Natural Gas
Lot Size: 0.04 Acres
Stories: 2.0
Taxes: $8,541
Year Built: 2019
Feature Descriptions
Additional rooms: Loft, Foyer
Association Includes: Insurance, Clubhouse, Pool, Exterior Maintenance, Lawn Care, Snow Removal
Exterior: Vinyl Siding, Brick
HOA Fee: 140/ Monthly
Lot Dimensions: 25X75
Master Association Fee: 175/ Quarterly
Parcel#: 0503381013
Parking: Yes, Attached, Garage
Pet Allowed: Cats OK, Dogs OK
Sewer: Public Sewer
Total Rooms: 7
Township: Kendall
Water: Public
Room Sizes
Loft: 15X15
Foyer: 10X6
Bedroom 2: 12X9
Bedroom 3: 11X11
Dining Room: 13X11
Kitchen: 15X13
Laundry: 8X6
Living Room: 10X9
Primary Bedroom: 13X15
Local Schools
School District: District 115
Listed By / Shown By
Listed By
Agency Name: Realty of America, LLC
Agency Phone: 708-788-1900
Shown By
Agent Name: Tarah Manthei-Dumas
Agent Phone: Cell: (815) 821-1466
Agency Title: Gambino Realtors

Estimate Your Payment
Estimated Payment
$ 2,403.64 per month $1,589.81 Principal & Interest $711.75 Property Tax $102.08 Homeowner's Insurance
1867 Wren Road | MLS# 12752236
This townhouse located at 1867 Wren Road , Yorkville, IL 60560 is currently listed for sale with an asking price of $350,000. This property was built in 2019 and has 3 bedrooms and 2 full and 1 partial baths with 1757 sq. ft. Wren Road is located within the District 115 school district. Search Yorkville real estate on tmantheidumas.gogambino.com today.