
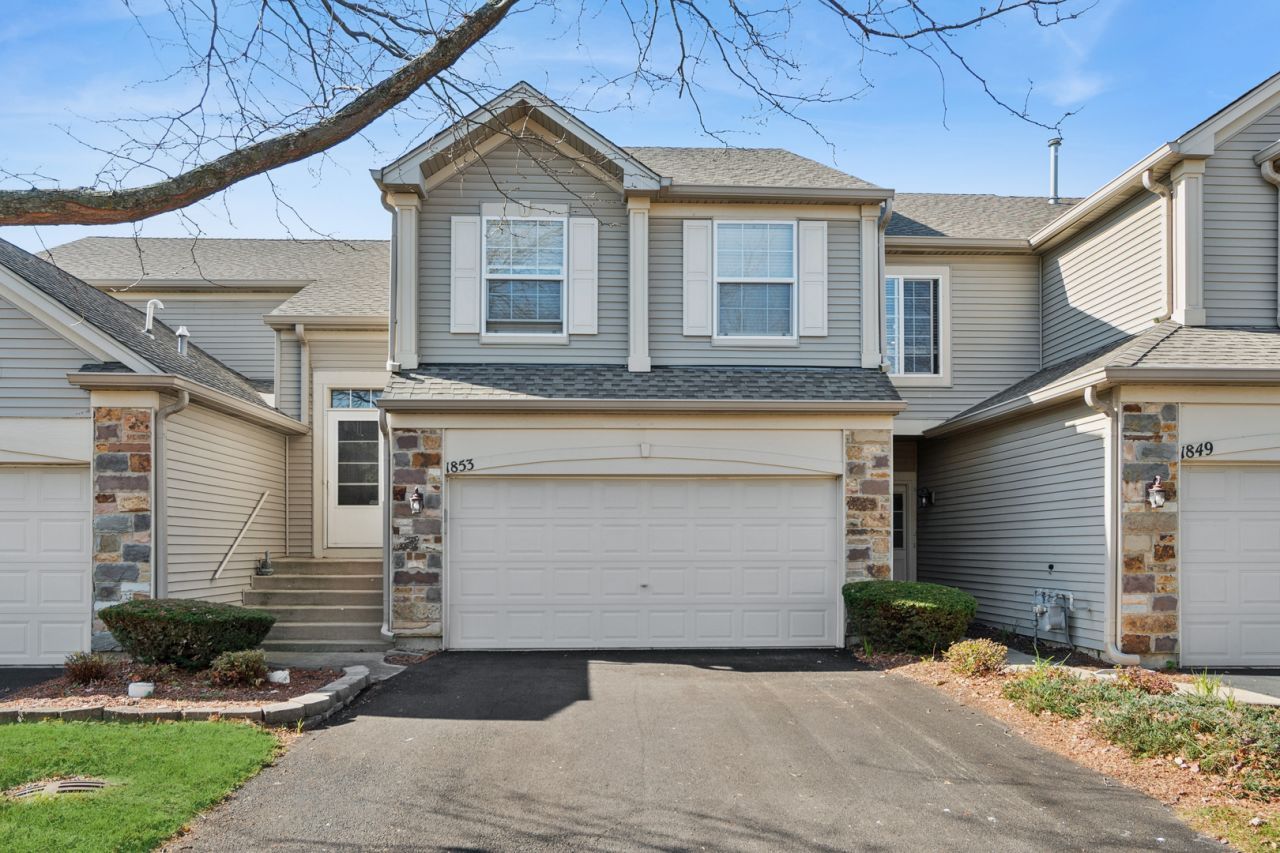
BEDS2
BATHS2 full
SQUARE FEET1,572
MLS#12799145
STATUSNew
PROPERTY TYPEResidential - Condominium
SUBDIVISIONMisty Creek
SCHOOLDistrict 308
Property Description
Fabulous 2nd story ranch that shows like a model! Soaring ceilings, open floorplan, and completely updated. Huge master bedroom with vaulted ceiling, sitting area, walk-in closet and private bath. Gourmet-Updated center island kitchen with white cabinetry, stainless appliances, custom backsplash, walk-in pantry, and sliding door to huge balcony with stunning views! Luxury vinyl plank flooring & new carpet in bedrooms. New garbage disposal, kitchen faucet, LR/DR paint & trim. Newers include: HVAC, thermostat, Refrigerator, washer & dryer backsplash,custom blinds, carpet, vanities, countertops, lighting, towel bars, and toilet. Great location and terrific district 308 schools
Property Features
Property Type: Residential - Condominium
Basement: None
Cooling: Central Air
Garage: 2
Heating: Gas, Forced Air
Lot Size: COMMON
Roof Type: Asphalt
Stories: 2.0
Taxes: $6,422
Year Built: 2002
Amenities
Vaulted Ceiling(s)
Walk-In Closet(s)
High Ceilings
Open Floorplan
Dining Combo
Granite Counters
Pantry
Feature Descriptions
Additional rooms: Balcony/Porch/Lanai
Appliances: Range, Microwave, Dishwasher, Refrigerator, Washer, Dryer, Disposal, Stainless Steel Appliance(s), Range Hood
Association Amenities: Park
Association Includes: Insurance, Exterior Maintenance, Lawn Care, Snow Removal
Dining Room: Combined w/ LivRm, L-shaped
Exterior: Aluminum Siding, Stone
HOA Fee: 242/ Monthly
Laundry: Upper Level, Washer Hookup, Gas Dryer Hookup, In Unit, Laundry Closet
Lot: Landscaped, Mature Trees, Backs to Open Grnd, Backs to Trees/Woods
Lot Dimensions: COMMON
Other Equipment: CO Detectors, Ceiling Fan(s), Water Heater-Gas
Parcel#: 0301263044
Parking: Asphalt, Garage Door Opener, Yes, Garage Owned, Attached, Garage
Pet Allowed: Cats OK, Dogs OK
Sewer: Public Sewer, Storm Sewer
Total Rooms: 5
Township: Oswego
Water: Public
Room Sizes
Balcony/Porch/Lanai: 14X10
Bedroom 2: 11X11
Dining Room: 15X13
Kitchen: 16X13
Laundry: 6X4
Living Room: 21X13
Primary Bedroom: 19X13
Local Schools
High School: Oswego East High School
Middle School: Bednarcik Junior High School
Elementary School: The Wheatlands Elementary School
School District: District 308
Listed By / Shown By
Listed By
Agency Name: Baird & Warner
Agency Phone: 630-778-1855
Shown By
Agent Name: Tarah Manthei-Dumas
Agent Phone: Cell: (815) 821-1466
Agency Title: Gambino Realtors

Estimate Your Payment
Estimated Payment
$ 2,057.39 per month $1,430.37 Principal & Interest $535.17 Property Tax $91.85 Homeowner's Insurance
1853 Misty Ridge Lane , Unit 1853 | MLS# 12799145
This condo located at 1853 Misty Ridge Lane , Unit 1853, Aurora, IL 60503 is currently listed for sale with an asking price of $314,900. This property was built in 2002 and has 2 bedrooms and 2 full baths with 1572 sq. ft. Misty Ridge Lane , Unit 1853 is located in the Misty Creek subdivision within the District 308 school district. Search Misty Creek real estate on tmantheidumas.gogambino.com today.