
BEDS5
BATHS2 full 1 partial
SQUARE FEET2,600
MLS#12751852
STATUSNew
PROPERTY TYPEResidential - Single Family
SCHOOLDistrict 214
Property Description
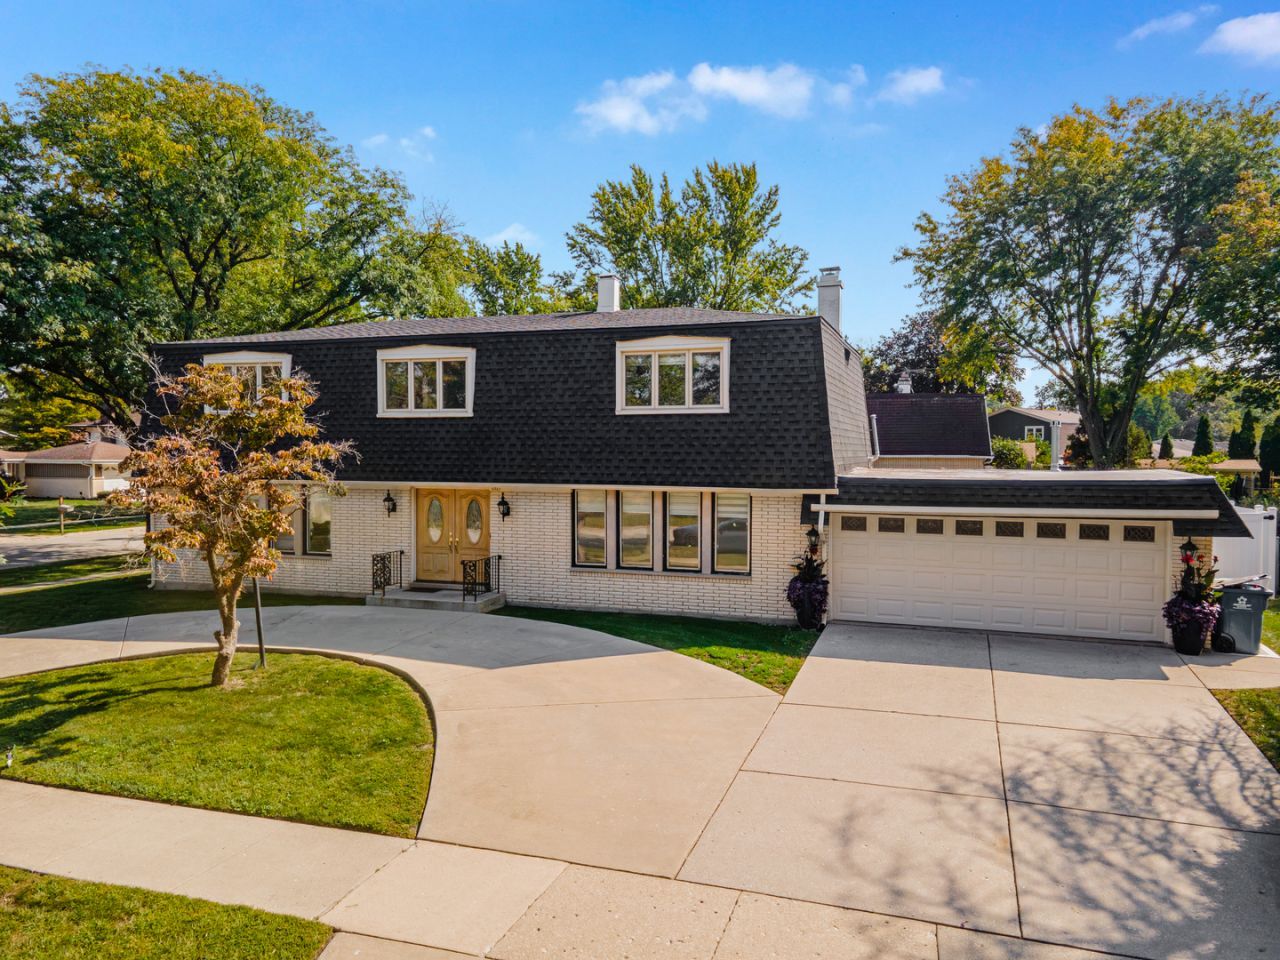
Welcome to this beautifully updated, true 5-bedroom, 2.1-bath home that offers modern elegance, spacious living, and a backyard designed for entertaining. Come inside to a very bright, open floor plan that flows seamlessly from the spacious living and dining spaces into the kitchen, ideal for entertaining. Modern sleek kitchen, accented by a beautiful kitchen island, featuring white cabinets, stainless steel appliances, and quartz countertops. Built-in drawer-style microwave, tons of storage, and a large pantry. Additional living space in the cozy family room with a wood-burning (gas starter) fireplace. Upstairs, you'll find a large private primary suite with an updated bath, double vanity, and a walk-in closet. A stunning main bathroom with 4 additional sizable bedrooms, all freshly painted with new carpet and lots of closet space, finishes off the 2nd floor. Step outside to a large fenced backyard with a massive covered patio and your gorgeous sparkling in-ground pool. Perfect for hosting, gatherings, and all the summer parties! Fully finished heated 2-car garage. A partially finished full-size basement offers you another whole level of potential living space. Newer Roof (2021). Right across from Aspen Trail Park with kids' playgrounds, baseball field, basketball, and tennis courts. This move-in-ready home perfectly combines comfort, style, and convenience. Don't miss your chance to make it yours!
Upcoming Open Houses
Open House Saturday September 5th, 11:00am - 3:00pm
Open House Sunday September 6th, 12:00pm - 3:00pm
Property Features
Property Type: Residential - Single Family
Basement: Partially Finished, Exterior Entry, Concrete, Rec/Family Area, Storage Space, Full
Basement: Yes
Cooling: Central Air
Fireplaces: 1
Garage: 2
Heating: Natural Gas
Home Style: Colonial
Lot Size: 0.23 Acres
Roof Type: Asphalt
Taxes: $11,991
Year Built: 1970
Amenities
Walk-In Closet(s)
Pantry
Quartz Counters
Feature Descriptions
Additional rooms: Bedroom 5,Foyer
Additional Structures: Covered Arena
Appliances: Range, Microwave, Dishwasher, Refrigerator, Washer, Dryer, Stainless Steel Appliance(s), Range Hood, Gas Cooktop, Gas Oven
Association Includes: None
Bath Features: Double Sink
Dining Room: Combined w/ LivRm, Kitchen/Dining Combo
Exterior: Brick
Fireplace: Wood Burning
Fireplace Location(s): Family Room
Laundry: Gas Dryer Hookup, In Unit, Sink
Lot: Corner Lot
Lot Dimensions: 96X105
Other Equipment: Sump Pump
Parcel#: 03243090170000
Parking: Concrete, Garage Door Opener, Heated Garage, Garage, Yes, Garage Owned, Attached
Sewer: Public Sewer
Total Rooms: 9
Township: Wheeling
Water: Lake Michigan
Room Sizes
Bedroom 5: 10X11
Foyer: 10X12
Bedroom 2: 13X10
Bedroom 3: 12X10
Bedroom 4: 12X10
Dining Room: 23X11
Family Room: 18X15
Kitchen: 12X11
Laundry: 10X10
Living Room: 13X21
Primary Bedroom: 23X18
Local Schools
School District: District 214
Listed By / Shown By
Listed By
Agency Name: American International Realty
Agency Phone: 773-509-9493
Shown By
Agent Name: Tarah Manthei-Dumas
Agent Phone: Cell: (815) 821-1466
Agency Title: Gambino Realtors

Estimate Your Payment
Estimated Payment
$ 4,261.70 per month $3,065.61 Principal & Interest $999.25 Property Tax $196.85 Homeowner's Insurance
1817 E Maya Lane | MLS# 12751852
This single family home located at 1817 E Maya Lane , Mount Prospect, IL 60056 is currently listed for sale with an asking price of $674,900. This property was built in 1970 and has 5 bedrooms and 2 full and 1 partial baths with 2600 sq. ft. E Maya Lane is located within the District 214 school district. Search Mount Prospect real estate on tmantheidumas.gogambino.com today.