
BEDS3
BATHS2 full
SQUARE FEET1,600
MLS#12749455
STATUSNew
PROPERTY TYPEResidential - Single Family
SUBDIVISIONSheffield Park
SCHOOLDistrict 211
Property Description
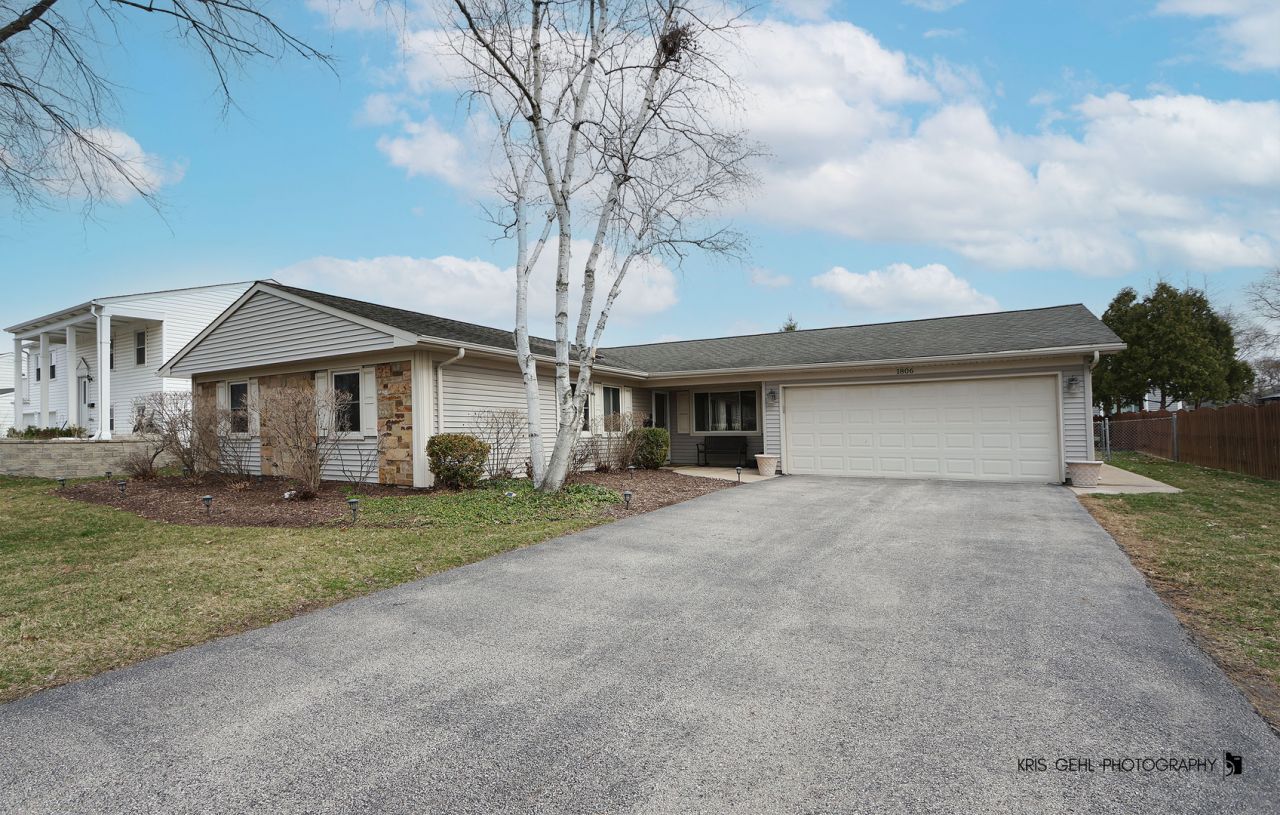
A well maintained and meticulously updated 3 bedroom, 2 bathroom ranch offering comfortable single level living, a fully fenced yard, and an attached 2 car garage with attic storage above. Inside, the home features bright, functional spaces with updated finishes throughout the foyer, family room, dining room, and kitchen. This home looks like it belongs in a magazine, showcasing engineered wood flooring, updated lighting, a fireplace with a custom mantle, granite countertops, painted kitchen cabinets, stylish window treatments, and beautifully updated bathrooms. The primary suite includes its own private bathroom along with a full wall of closet space for exceptional storage. The two additional bedrooms are generously sized and offer ample closet space as well. The second full bathroom has been refreshed with a new vanity, faucet, mirror, and lighting for a clean, modern feel. A convenient laundry room provides direct access to both the garage and the backyard. Outside, the oversized patio spans half the length of the home, creating an expansive outdoor entertainment area perfect for gatherings with family and friends. Recent updates include dishwasher (2025), HVAC (2022), hot water heater (2022), sliding glass door (2020) and engineered wood flooring (2020). A great location to shopping, restaurants and major roadways.
Upcoming Open Houses
Open House Saturday September 5th, 11:00am - 2:00pm
Open House Sunday September 6th, 12:00pm - 3:00pm
Property Features
Property Type: Residential - Single Family
Basement: None
Cooling: Central Air
Fireplaces: 1
Garage: 2
Heating: Natural Gas
Home Style: Ranch
Lot Size: 0.20 Acres
Roof Type: Asphalt
Taxes: $7,461
Year Built: 1972
Amenities
1st Floor Bedroom
1st Floor Full Bath
Open Floorplan
Granite Counters
Separate Dining Room
Feature Descriptions
Additional rooms: Breakfast Room, Foyer, Other Room, Utility Room-1st Floor
Additional Structures: None
Appliances: Microwave, Dishwasher, Refrigerator, Disposal, Electric Cooktop, Electric Oven, Oven
Association Includes: None
Bath Features: Separate Shower, Soaking Tub
Dining Room: Separate
Exterior: Vinyl Siding, Stone
Fireplace: Wood Burning
Fireplace Location(s): Family Room
Laundry: Main Level, Electric Dryer Hookup, In Unit
Lot: Landscaped, Mature Trees, Level
Lot Dimensions: 75.1 x 114.3 x 75.2 x 114.6
Other Equipment: TV-Cable, CO Detectors, Ceiling Fan(s), Water Heater-Gas
Parcel#: 07201020270000
Parking: Asphalt, Garage Door Opener, Yes, Garage Owned, Attached, Driveway, Owned, Garage
Sewer: Public Sewer
Total Rooms: 7
Township: Schaumburg
Water: Lake Michigan
Room Sizes
Breakfast Room: 10X7
Foyer: 10X7
Other Room: 15X3
Utility Room-1st Floor: 5X5
Bedroom 2: 13X12
Bedroom 3: 13X9
Dining Room: 13X10
Family Room: 19X15
Kitchen: 12X10
Laundry: 8X4
Primary Bedroom: 16X11
Local Schools
High School: Schaumburg High School
Middle School: Keller Junior High School
Elementary School: Hoover Math & Science Academy
School District: District 211
Listed By / Shown By
Listed By
Agency Name: Charles Rutenberg Realty
Agency Phone: 630-929-1100
Shown By
Agent Name: Tarah Manthei-Dumas
Agent Phone: Cell: (815) 821-1466
Agency Title: Gambino Realtors

Estimate Your Payment
Estimated Payment
$ 2,797.04 per month $2,044.04 Principal & Interest $621.75 Property Tax $131.25 Homeowner's Insurance
1806 Portsmouth Lane | MLS# 12749455
This single family home located at 1806 Portsmouth Lane, Schaumburg, IL 60194 is currently listed for sale with an asking price of $450,000. This property was built in 1972 and has 3 bedrooms and 2 full baths with 1600 sq. ft. Portsmouth Lane is located in the Sheffield Park subdivision within the District 211 school district. Search Sheffield Park real estate on tmantheidumas.gogambino.com today.