
BEDS2
BATHS2 full
SQUARE FEET1,630
MLS#12795900
STATUSContingent
PROPERTY TYPEResidential - Condominium
SUBDIVISIONAmberley Woods
SCHOOLDistrict 115
Property Description
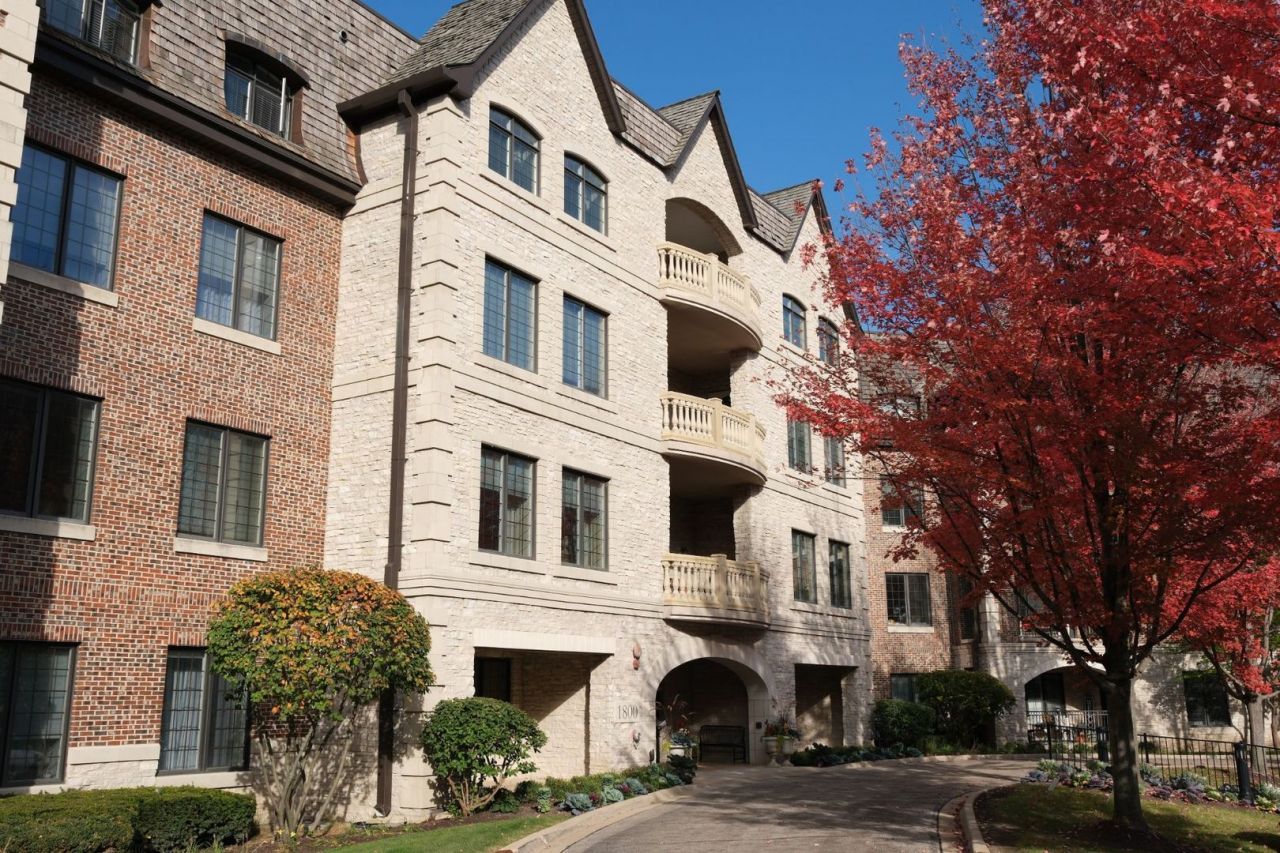
Turn-key luxury awaits in Lake Forest's coveted Amberley Woods. Single-owner Unit 204 offers 2 bedrooms, 2 bathrooms and 1,630 sq. ft. of open living on the second floor. Enjoy 9+ foot ceilings and espresso engineered hardwood in the entry, hallway, great room and kitchen. The kitchen features granite countertops, custom cabinetry, a new faucet and stainless steel appliances: refrigerator, dishwasher, brand-new gas range and over-the-range microwave. The primary suite offers a generous walk-in closet and spa-like bath with granite countertops, marble shower and flooring and separate soaking tub. Professionally painted in custom neutral colors refreshes the residence and brand-new plush carpeting enhances both bedrooms. A dedicated in-unit laundry room includes a full-size washer and dryer. Your private, north-facing balcony overlooks a tranquil, dense treeline. Solid concrete, brick and stone construction creates an exceptionally quiet, private setting, complemented by a 2025 designer remodel of the upscale lobby and hallways. Experience maintenance-free living with secure elevator access, heated indoor two-car tandem garage parking and an extra storage locker. Vacant, impeccably clean and ready for immediate occupancy-make this rare residence yours before the winter holidays. There are a limited amount of rentals as per declarations but needs to be approved by management.
Property Features
Property Type: Residential - Condominium
Basement: None
Cooling: Central Air, Electric
Garage: 2
Heating: Gas
Lot Size: COMMON
Stories: 4.0
Taxes: $7,194
Year Built: 2009
Amenities
Elevator
Walk-In Closet(s)
High Ceilings
Open Floorplan
Granite Counters
Feature Descriptions
Additional rooms: Walk In Closet, Balcony/Porch/Lanai
Appliances: Range, Microwave, Dishwasher, Refrigerator, Washer, Dryer, Disposal, Stainless Steel Appliance(s), Gas Cooktop, Gas Oven
Association Amenities: Elevator in Residence, Storage, Security Door Lock(s)
Association Includes: Insurance, Security, Exterior Maintenance, Lawn Care, Snow Removal, Other
Bath Features: Separate Shower, Double Sink
Dining Room: Combined w/ FamRm
Exterior: Brick, Stone
HOA Fee: 655/ Monthly
Laundry: Gas Dryer Hookup, In Unit, Sink
Lot: Landscaped, Wooded, Mature Trees, Backs to Trees/Woods
Lot Dimensions: COMMON
Other Equipment: TV-Cable, Security System
Parcel#: 15012003400000
Parking: Asphalt, Garage Door Opener, Heated Garage, Tandem, Yes, Garage Owned, Attached, Garage
Pet Allowed: Cats OK, Dogs OK, Size Limit
Security: yes
Sewer: Public Sewer
Total Rooms: 4
Township: Vernon
Water: Lake Michigan, Public
Room Sizes
Walk In Closet: 8X8
Balcony/Porch/Lanai: 15X8
Bedroom 2: 14X11
Family Room: 23X20
Kitchen: 13X12
Laundry: 7X7
Primary Bedroom: 14X12
Local Schools
High School: Lake Forest High School
Middle School: Deer Path Middle School
Elementary School: Everett Elementary School
School District: District 115
Listed By / Shown By
Listed By
Agency Name: Elite Value Real Estate
Agency Phone: 800-403-8716
Shown By
Agent Name: Tarah Manthei-Dumas
Agent Phone: Cell: (815) 821-1466
Agency Title: Gambino Realtors

Estimate Your Payment
Estimated Payment
$ 3,499.40 per month $2,724.93 Principal & Interest $599.50 Property Tax $174.97 Homeowner's Insurance
1800 Amberley Court, Unit 204 | MLS# 12795900
This condo located at 1800 Amberley Court, Unit 204, Lake Forest, IL 60045 is currently listed for sale with an asking price of $599,900. This property was built in 2009 and has 2 bedrooms and 2 full baths with 1630 sq. ft. Amberley Court, Unit 204 is located in the Amberley Woods subdivision within the District 115 school district. Search Amberley Woods real estate on tmantheidumas.gogambino.com today.