
BEDS4
BATHS2 full 1 partial
SQUARE FEET2,833
MLS#12797270
STATUSNew
PROPERTY TYPEResidential - Single Family
SCHOOLDistrict 301
Property Description
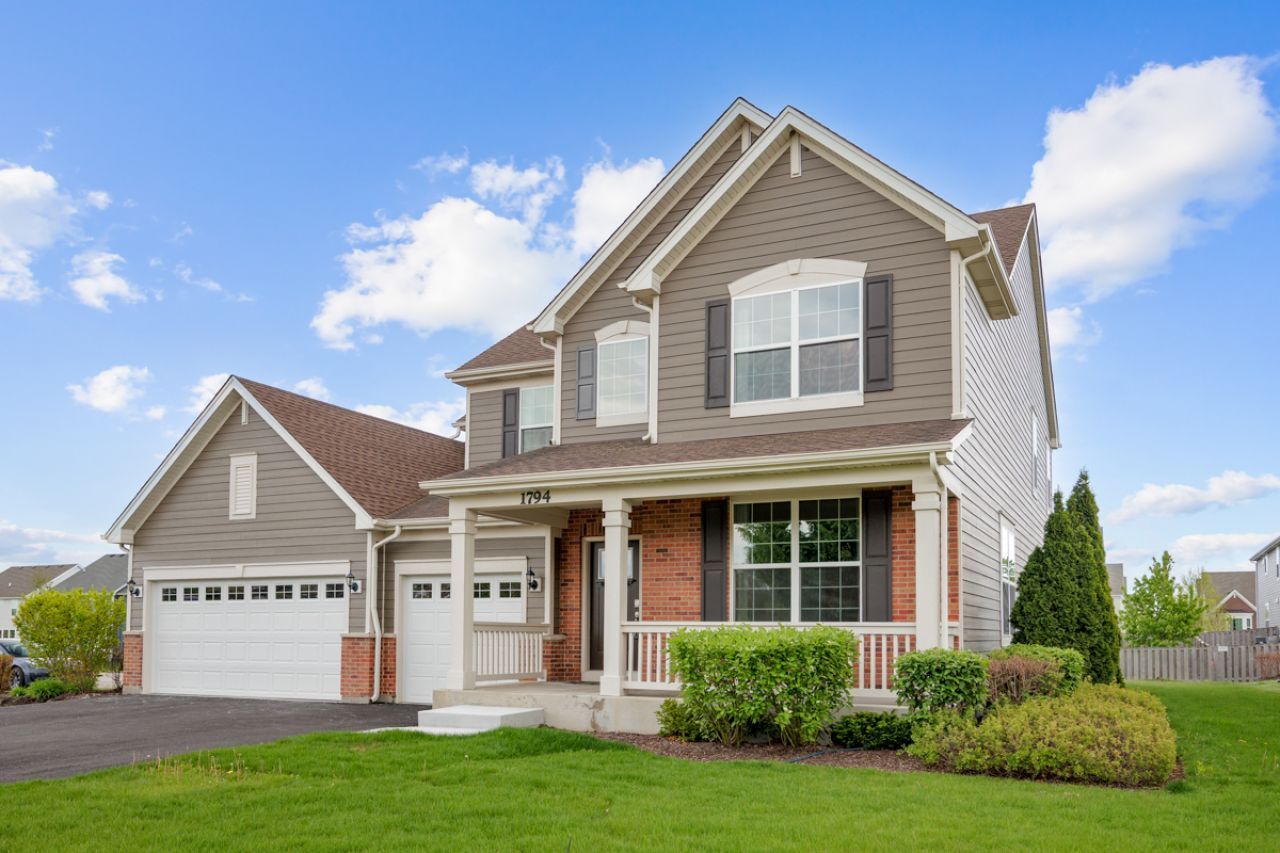
FORMER MODEL HOME FOR SALE in Ponds of Stony Creek! This move-in-ready 2023-built home in Elgin's 60124 offers 4 bedrooms, 2.5 bathrooms, 2,833 square feet, a 3-car garage and full unfinished basement in Central Community Unit School District 301. Professionally decorated and formerly used as the builder's model home, this property showcases carefully selected designer finishes and upgrades throughout. The open-concept main level features a spacious kitchen with 42-inch cabinetry, quartz countertops, stainless steel appliances and a large center island that flows into the dining and living areas. Luxury vinyl plank flooring extends through the foyer, kitchen and breakfast area, creating a perfect layout for cozy nights at home and entertaining. Upstairs are four bedrooms, including a spacious primary suite with private bath, three additional bedrooms, a hall bath and convenient second-floor laundry. The full, unfinished basement provides excellent storage and future potential for a recreation room, home gym, office or additional living space. Located in Ponds of Stony Creek in Elgin with District 301 schools and convenient access to shopping, dining, parks and major roadways. Why wait to build? Own the former model home and enjoy newer construction, professionally selected finishes, 4 bedrooms, a full basement and a 3-car garage-all ready for its first homeowner!
Property Features
Property Type: Residential - Single Family
Basement: Yes
Basement: Unfinished, Full
Cooling: Central Air
Garage: 3
Heating: Gas, Forced Air
Lot Size: 0.06 Acres
Roof Type: Asphalt
Taxes: $13,218
Year Built: 2023
Amenities
Walk-In Closet(s)
High Ceilings
Open Floorplan
Quartz Counters
Feature Descriptions
Additional rooms: No additional rooms
Appliances: Range, Microwave, Dishwasher, Refrigerator, Stainless Steel Appliance(s)
Association Includes: Insurance
Bath Features: Double Sink
Dining Room: Separate
Exterior: Fiber Cement
HOA Fee: 500/ Annually
Laundry: Gas Dryer Hookup
Lot Dimensions: 40x60
Parcel#: 0536366003
Parking: Asphalt, Garage Door Opener, Yes, Attached, Garage
Sewer: Public Sewer
Total Rooms: 7
Township: Plato
Water: Public
Room Sizes
Bedroom 2: 13X14
Bedroom 3: 11X10
Bedroom 4: 12X11
Dining Room: 11X13
Family Room: 18X15
Kitchen: 10X16
Laundry: 7X5
Primary Bedroom: 17X18
Local Schools
High School: Central High School
Middle School: Prairie Knolls Middle School
Elementary School: Howard B Thomas Grade School
School District: District 301
Listed By / Shown By
Listed By
Agency Name: Suburban Life Realty, Ltd
Agency Phone: 847-363-0990
Shown By
Agent Name: Tarah Manthei-Dumas
Agent Phone: Cell: (815) 821-1466
Agency Title: Gambino Realtors

Estimate Your Payment
Estimated Payment
$ 3,953.06 per month $2,679.51 Principal & Interest $1,101.50 Property Tax $172.05 Homeowner's Insurance
1794 Coralito Lane | MLS# 12797270
This single family home located at 1794 Coralito Lane , Elgin, IL 60124 is currently listed for sale with an asking price of $589,900. This property was built in 2023 and has 4 bedrooms and 2 full and 1 partial baths with 2833 sq. ft. Coralito Lane is located within the District 301 school district. Search Elgin real estate on tmantheidumas.gogambino.com today.