
BEDS2
BATHS2 full 1 partial
SQUARE FEET1,393
MLS#12728886
STATUSNew
PROPERTY TYPEResidential - Townhouse
SUBDIVISIONWillow Walk
SCHOOLDistrict 205
Property Description
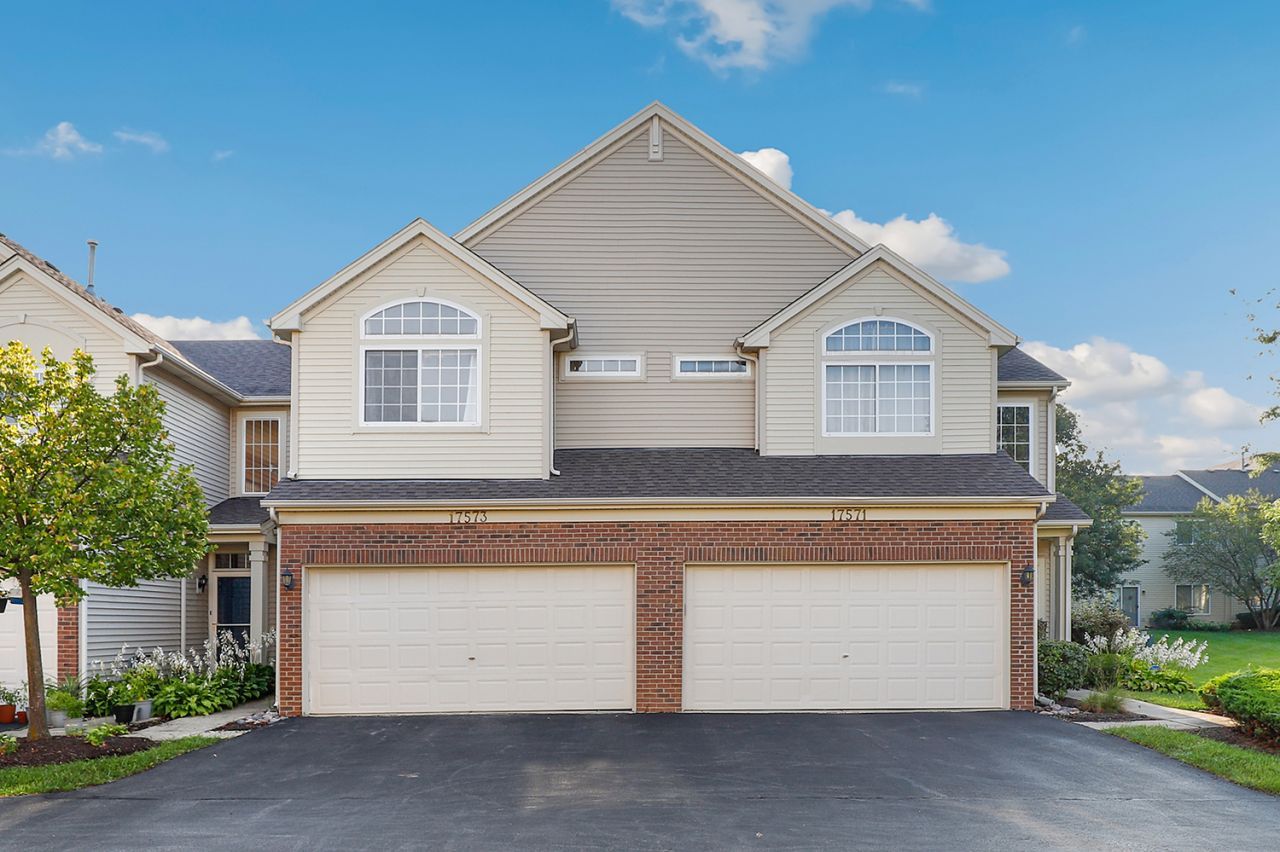
Welcome home to Willow Walk! This move-in ready townhome offers an open concept floor plan with soaring 2-story ceilings, a cozy gas fireplace and tons of natural light throughout. Enjoy meals in the eat-in kitchen with a spacious dinette area, breakfast bar and stainless steel appliances. The main floor also includes a convenient half bath and access to the 2 car attached garage. Upstairs, retreat at day's end to the primary bedroom with walk-in closet and private ensuite bath. A second bedroom, large loft (easy conversion to a 3rd bedroom) and laundry room complete this level. Outside, relax on the private patio. Recent improvements include water heater, fridge 2015, washer and dryer 2017, dishwasher 2018, microwave 2020, garage door springs 2021, furnace 2021, electrical switches 2022, toilet 2022, nest thermostat 2023, stove 2024, hvac 2025, door handles and locks 2025. In addition, enjoy maintenance-free living and a convenient location - close to shopping, dining, parks, schools and interstate access. Come see today!
Property Features
Property Type: Residential - Townhouse
Basement: None
Cooling: Central Air
Fireplaces: 1
Garage: 2
Heating: Natural Gas, Forced Air
Lot Size: 9,812
Roof Type: Asphalt
Stories: 2.0
Taxes: $6,708
Year Built: 2003
Amenities
Vaulted Ceiling(s)
Walk-In Closet(s)
Feature Descriptions
Additional rooms: Loft
Appliances: Range, Microwave, Dishwasher, Refrigerator, Washer, Dryer, Stainless Steel Appliance(s), Water Softener Owned
Association Includes: Water
Bath Features: Whirlpool, Soaking Tub
Dining Room: L-shaped
Exterior: Vinyl Siding, Brick
Fireplace: Gas Log, Gas Starter, Includes Accessories
Fireplace Location(s): Living Room
HOA Fee: 214/ Monthly
Laundry: Upper Level, In Unit
Lot: Corner Lot
Lot Dimensions: 9812
Other Equipment: Water-Softener Owned, TV Antenna, CO Detectors, Ceiling Fan(s)
Parcel#: 1605312030221005
Parking: Asphalt, Garage Door Opener, Yes, Garage Owned, Attached, Garage
Pet Allowed: Cats OK, Dogs OK
Sewer: Public Sewer
Total Rooms: 6
Township: Lockport
Water: Public
Room Sizes
Loft: 17X19
Bedroom 2: 11X10
Dining Room: 9X8
Kitchen: 11X20
Laundry: 5X8
Living Room: 14X32
Primary Bedroom: 12X18
Local Schools
High School: Lockport Township High School
Middle School: Homer Junior High School
Elementary School: William J Butler School
School District: District 205
Listed By / Shown By
Listed By
Agency Name: Redfin Corporation
Agency Phone: 224-699-5002
Shown By
Agent Name: Tarah Manthei-Dumas
Agent Phone: Cell: (815) 821-1466
Agency Title: Gambino Realtors

Estimate Your Payment
Estimated Payment
$ 2,009.19 per month $1,362.69 Principal & Interest $559.00 Property Tax $87.50 Homeowner's Insurance
17573 S Gilbert Drive | MLS# 12728886
This townhouse located at 17573 S Gilbert Drive , Lockport, IL 60441 is currently listed for sale with an asking price of $300,000. This property was built in 2003 and has 2 bedrooms and 2 full and 1 partial baths with 1393 sq. ft. S Gilbert Drive is located in the Willow Walk subdivision within the District 205 school district. Search Willow Walk real estate on tmantheidumas.gogambino.com today.