
BEDS4
BATHS3 full
SQUARE FEET1,789
MLS#12741477
STATUSActive
PROPERTY TYPEResidential - Townhouse
SUBDIVISIONCarlyle Ridge
SCHOOLDistrict 230
Property Description
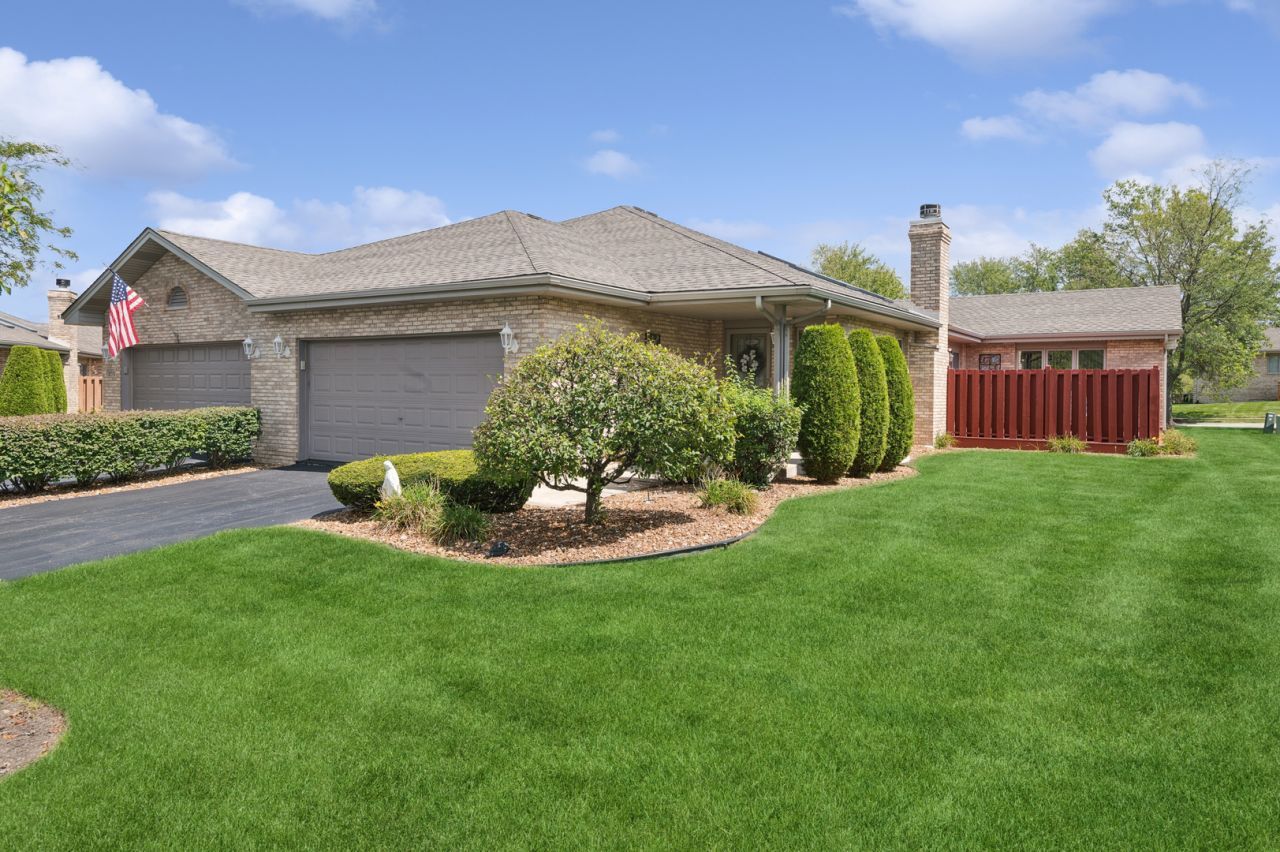
A beautiful end unit ranch townhome available for sale in Carlyle Ridge. A quality built home, perfectly maintained, in a well run association. This one checks most of the boxes: mainfloor bedrooms, mainfloor bathrooms, big eat in kitchen(w/ pantry) and mainfloor laundry room, very accessible private decking and... Full finished basement with a family room, bedrooms, bathroom & storage. Clean, neutral home is easy to show & shows very well. This unit is larger than most & check out the floorplan in the pictures or virtual tour. You'll see the upgrades this inviting home has... from the cathedral ceilings & extra square footage to the granite counters & finished basement.
Property Features
Property Type: Residential - Townhouse
Basement: Yes
Basement: Finished, Rec/Family Area, Sleeping Area, Storage Space, Full
Cooling: Central Air
Fireplaces: 1
Garage: 2
Heating: Natural Gas, Forced Air
Lot Size: 0.08 Acres
Stories: 1.0
Taxes: $3,937
Year Built: 1998
Amenities
Vaulted Ceiling(s)
Cathedral Ceiling(s)
1st Floor Bedroom
1st Floor Full Bath
Storage
Walk-In Closet(s)
Pantry
Feature Descriptions
Additional rooms: Storage
Association Includes: Parking, Exterior Maintenance, Lawn Care
Bath Features: Whirlpool, Separate Shower
Dining Room: Separate
Exterior: Brick
Fireplace: Attached Fireplace Doors/Screen, Gas Log
Fireplace Location(s): Family Room, Living Room, Master Bedroom, Basement, Bedroom, Dining Room
HOA Fee: 295/ Monthly
Laundry: Main Level, Washer Hookup, Gas Dryer Hookup, In Unit, Sink
Lot Dimensions: 47X70
Parcel#: 27273170260000
Parking: Garage Door Opener, Yes, Garage Owned, Attached, Garage
Pet Allowed: Cats OK, Dogs OK
Sewer: Public Sewer, Storm Sewer
Total Rooms: 8
Township: Orland
Water: Lake Michigan
Room Sizes
Storage: 14X25
Bedroom 2: 14X11
Bedroom 3: 15X13
Bedroom 4: 12X12
Dining Room: 10X10
Family Room: 25X30
Kitchen: 18X17
Laundry: 7X13
Living Room: 20X22
Primary Bedroom: 19X17
Local Schools
High School: Victor J Andrew High School
School District: District 230
Listed By / Shown By
Listed By
Agency Name: Baird & Warner
Agency Phone: 708-460-1400
Shown By
Agent Name: Tarah Manthei-Dumas
Agent Phone: Cell: (815) 821-1466
Agency Title: Gambino Realtors

Estimate Your Payment
Estimated Payment
$ 2,261.67 per month $1,816.92 Principal & Interest $328.08 Property Tax $116.67 Homeowner's Insurance
17329 S Carlyle Court | MLS# 12741477
This townhouse located at 17329 S Carlyle Court, Tinley Park, IL 60487 is currently listed for sale with an asking price of $400,000. This property was built in 1998 and has 4 bedrooms and 3 full baths with 1789 sq. ft. S Carlyle Court is located in the Carlyle Ridge subdivision within the District 230 school district. Search Carlyle Ridge real estate on tmantheidumas.gogambino.com today.