
BEDS3
BATHS1 full
SQUARE FEET1,200
MLS#12749089
STATUSNew
PROPERTY TYPEResidential -
SCHOOLDistrict 207
Property Description
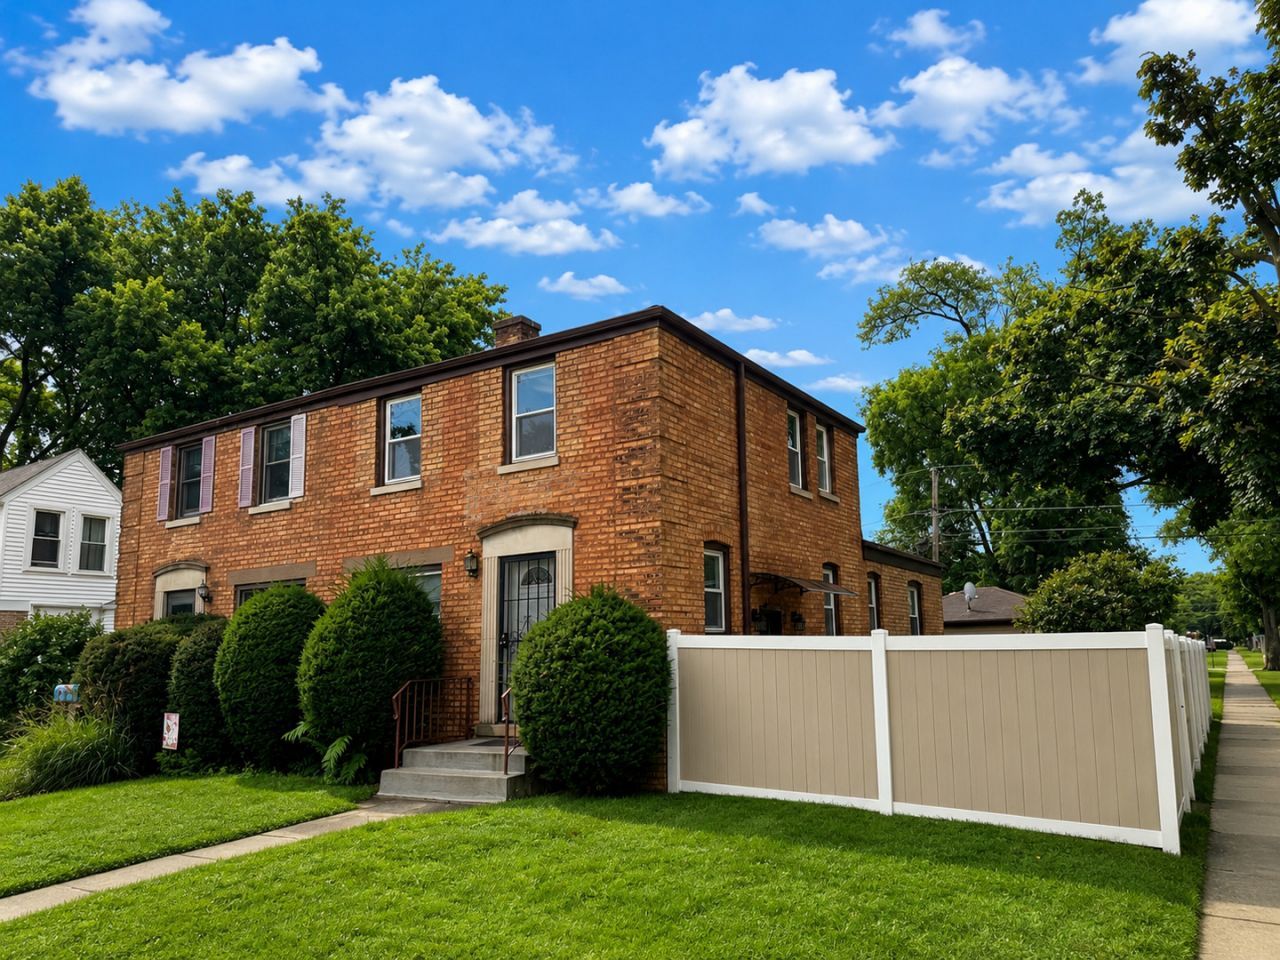
Welcome to highly sought Des plaines!!! A one of a kind townhome is now available! 3 levels, huge backyard, 2 car garage, and fenced all around! Interior features a spacious living room, separate dining room, and a beautiful galley kitchen with stainless steel appliances! On the main level you also have a spacious bedroom with ample closet space. Going up to the second floor you have an additional 2 bedrooms including the primary bedroom with vaulted ceilings and hardwood floors throughout! Followed by a spacious and remodeled Bathroom! Going down to the basement you have an open layout ready for recreational space and your creative vision! Property includes central air, washer and dryer, and a home warranty that guarantees peace of mind! Property is centrally located close to the city and suburban lifestyle, near schools, parks, and O'hare airport. Don't let this one get away. Schedule your showing today!!!
Property Features
Property Type: Residential -
Basement: Unfinished, Full
Basement: Yes
Cooling: Central Air
Garage: 2
Heating: Natural Gas, Forced Air
Lot Size: 35X125X35X125
Roof Type: Asphalt
Stories: 2.0
Taxes: $4,908
Year Built: 1943
Feature Descriptions
Additional rooms: No additional rooms
Appliances: Range, Microwave, Dishwasher, Refrigerator
Association Includes: None
Dining Room: Separate
Exterior: Brick
Laundry: In Unit
Lot Dimensions: 35X125X35X125
Parcel#: 09281010820000
Parking: Garage Door Opener, Yes, Detached, Garage
Pet Allowed: Cats OK, Dogs OK
Sewer: Public Sewer
Total Rooms: 6
Township: Maine
Water: Lake Michigan
Room Sizes
Bedroom 2: 10X10
Bedroom 3: 16X16
Dining Room: 9X9
Kitchen: 14X9
Laundry: 5X5
Living Room: 21X12
Primary Bedroom: 14X11
Local Schools
High School: Maine West High School
Middle School: Algonquin Middle School
Elementary School: South Elementary School
School District: District 207
Listed By / Shown By
Listed By
Agency Name: Realty of America, LLC
Agency Phone: 708-788-1900
Shown By
Agent Name: Tarah Manthei-Dumas
Agent Phone: Cell: (815) 821-1466
Agency Title: Gambino Realtors

Estimate Your Payment
Estimated Payment
$ 2,100.89 per month $1,589.81 Principal & Interest $409.00 Property Tax $102.08 Homeowner's Insurance
1693 Linden Street | MLS# 12749089
This home located at 1693 Linden Street , Des Plaines, IL 60018 is currently listed for sale with an asking price of $349,999. This property was built in 1943 and has 3 bedrooms and 1 full baths with 1200 sq. ft. Linden Street is located within the District 207 school district. Search Des Plaines real estate on tmantheidumas.gogambino.com today.