
BEDS2
BATHS2 full
SQUARE FEET1,531
MLS#12795261
STATUSActive
PROPERTY TYPEResidential - Condominium
SUBDIVISIONRiver Mill
SCHOOLDistrict 207
Property Description
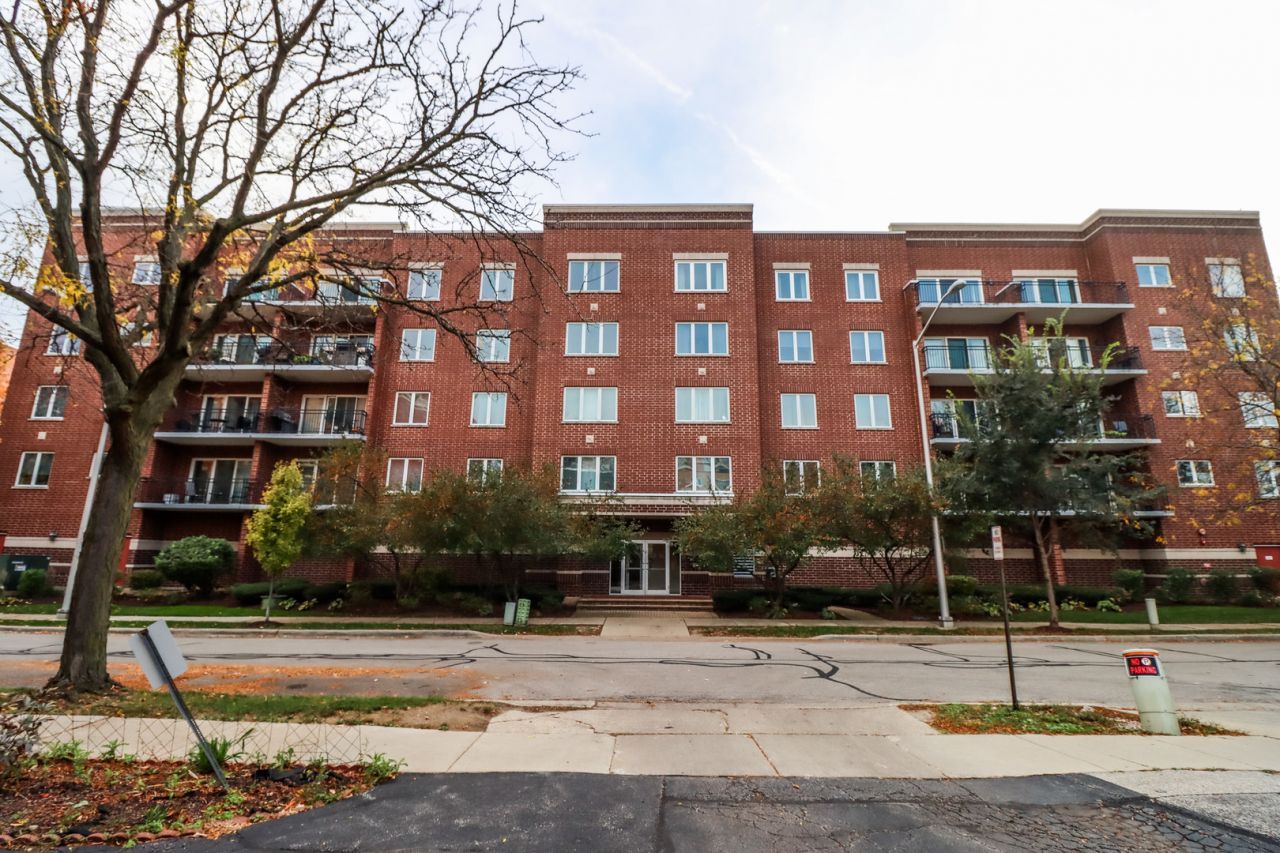
Welcome home to this sun-filled, end-unit oasis offering bright, open-concept living at its finest! The flooring in the main part and most-used areas of the condo is a beautiful vinyl floor that makes cleaning very easy. The expansive kitchen features an eat-in breakfast nook and seamless flow into a spacious living room and formal dining area-perfect for entertaining. Step outside to your private, oversized balcony to unwind. The generous primary suite offers a private ensuite bath and dual walk-in closets. Enjoy maximum convenience with in-unit laundry (including a utility sink), abundant storage, and an ultra-quiet interior. Includes heated garage parking with an assigned space, a private storage locker, elevator access, and ample guest parking. Unbeatable location just minutes from I-294, I-90, O'Hare, shopping, and dining. Schedule your tour today!
Property Features
Property Type: Residential - Condominium
Basement: None
Cooling: Central Air
Garage: 1
Heating: Gas, Forced Air
Lot Size: COMMON
Roof Type: Asphalt
Stories: 5.0
Taxes: $6,354
Year Built: 2003
Amenities
Elevator
1st Floor Bedroom
1st Floor Full Bath
Storage
Feature Descriptions
Additional rooms: Balcony/Porch/Lanai, Foyer, Walk In Closet
Appliances: Range, Microwave, Dishwasher, Refrigerator, Washer, Dryer, Disposal, Stainless Steel Appliance(s)
Association Amenities: Elevator in Residence, Storage
Association Includes: Heat, Water, Gas, Insurance, Security, TV/Cable, Exterior Maintenance, Lawn Care, Scavenger, Snow Removal, Other
Bath Features: Double Sink, No Tub
Dining Room: Combined w/ LivRm
Exterior: Brick
HOA Fee: 559/ Monthly
Laundry: Main Level, Washer Hookup, Gas Dryer Hookup, In Unit
Lot: Common Grounds, Landscaped
Lot Dimensions: COMMON
Other Equipment: TV-Cable, Fire Sprinklers, CO Detectors
Parcel#: 09163040191008
Parking: Asphalt, Garage Door Opener, Yes, Garage Owned, Attached, Assigned, Guest, Owned, Garage
Pet Allowed: Cats OK, Dogs OK
Sewer: Public Sewer
Total Rooms: 5
Township: Maine
Water: Public
Room Sizes
Foyer: 06X05
Walk In Closet: 07X05
Balcony/Porch/Lanai: 14X06
Bedroom 2: 13X12
Dining Room: 15X09
Kitchen: 17X11
Laundry: 09X05
Living Room: 17X14
Primary Bedroom: 18X12
Local Schools
School District: District 207
Listed By / Shown By
Listed By
Agency Name: House Select Realty, Inc.
Agency Phone: 630-709-1061
Shown By
Agent Name: Tarah Manthei-Dumas
Agent Phone: Cell: (815) 821-1466
Agency Title: Gambino Realtors

Estimate Your Payment
Estimated Payment
$ 2,100.54 per month $1,476.25 Principal & Interest $529.50 Property Tax $94.79 Homeowner's Insurance
1675 Mill Street, Unit 208 | MLS# 12795261
This condo located at 1675 Mill Street, Unit 208, Des Plaines, IL 60016 is currently listed for sale with an asking price of $325,000. This property was built in 2003 and has 2 bedrooms and 2 full baths with 1531 sq. ft. Mill Street, Unit 208 is located in the River Mill subdivision within the District 207 school district. Search River Mill real estate on tmantheidumas.gogambino.com today.