
BEDS3
BATHS2 full
SQUARE FEET1,302
MLS#12743157
STATUSNew
PROPERTY TYPEResidential - Single Family
SCHOOLDistrict 205
Property Description
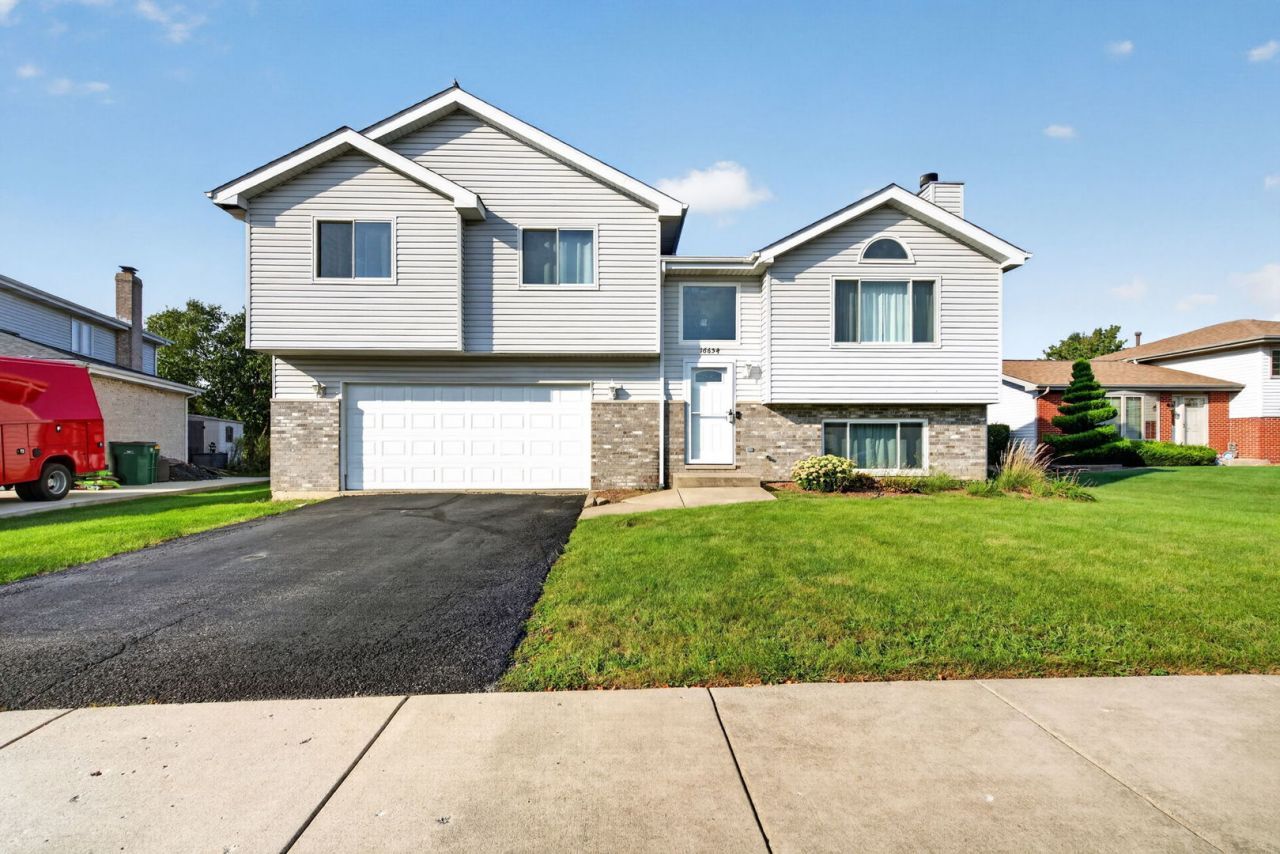
Welcome to this beautifully maintained three-bedroom, two-bath single-family home offering comfort, space, and convenience in a prime location. The main level features a spacious eat-in kitchen with views of the fully fenced backyard and sparkling swimming pool-perfect for relaxing or entertaining. A large living room with a wood burning fireplace, soaring vaulted ceilings which adds an airy, open feel to the home. Upstairs, you'll find three generous bedrooms, including a private primary suite with a walk-in closet. The shared hall bathroom offers a tub/shower combo for added versatility. The English basement includes a full bathroom, a versatile bonus room ideal for a guest bedroom, home office, or theater, as well as a laundry room and access to a large crawlspace for extra storage. Recent updates include new laminate flooring 2012, new vinyl plank flooring 2024, new air conditioner in 2024, washer and dryer 2025, kitchen appliance 2024, roof 2013, windows, front door and patio door 2018. Enjoy the outdoors with a neighborhood park directly across the street and appreciate the easy commute to local schools. Shopping, restaurants, and major expressways are just minutes away, making this home ideal for both comfort and convenience. Welcome home!
Property Features
Property Type: Residential - Single Family
Basement: Finished, Partial, Daylight
Basement: Yes
Cooling: Central Air
Fireplaces: 1
Garage: 2.5
Heating: Natural Gas, Forced Air
Lot Size: 25.5x39.7x139.9x61.5x29.1x127.3
Taxes: $9,394
Year Built: 1997
Amenities
Vaulted Ceiling(s)
Feature Descriptions
Additional rooms: Eating Area
Appliances: Range, Microwave, Dishwasher, Refrigerator, Washer, Dryer
Association Includes: None
Dining Room: Kitchen/Dining Combo
Exterior: Brick, Frame
Fireplace: Wood Burning
Fireplace Location(s): Family Room
Lot Dimensions: 25.5x39.7x139.9x61.5x29.1x127.3
Other Equipment: Water-Softener Owned
Parcel#: 1605303070240000
Parking: Yes, Attached, Garage
Sewer: Public Sewer
Total Rooms: 7
Township: Homer
Water: Public
Room Sizes
Eating Area: 9X10
Bedroom 2: 11X13
Bedroom 3: 12X12
Family Room: 15X25
Kitchen: 10X12
Laundry: 9X10
Living Room: 13X16
Primary Bedroom: 12X13
Local Schools
Middle School: Hadley Middle School
Elementary School: William J Butler School
School District: District 205
Listed By / Shown By
Listed By
Agency Name: Realtopia Real Estate Inc
Agency Phone: 708-326-2955
Shown By
Agent Name: Tarah Manthei-Dumas
Agent Phone: Cell: (815) 821-1466
Agency Title: Gambino Realtors

Estimate Your Payment
Estimated Payment
$ 2,566.57 per month $1,676.11 Principal & Interest $782.83 Property Tax $107.63 Homeowner's Insurance
16654 W Sioux Drive | MLS# 12743157
This single family home located at 16654 W Sioux Drive, Lockport, IL 60441 is currently listed for sale with an asking price of $369,000. This property was built in 1997 and has 3 bedrooms and 2 full baths with 1302 sq. ft. W Sioux Drive is located within the District 205 school district. Search Lockport real estate on tmantheidumas.gogambino.com today.