
BEDS2
BATHS2 full 1 partial
SQUARE FEET1,274
MLS#12751765
STATUSNew
PROPERTY TYPEResidential - Townhouse
SUBDIVISIONChurch Street Station
SCHOOLDistrict U46
Property Description
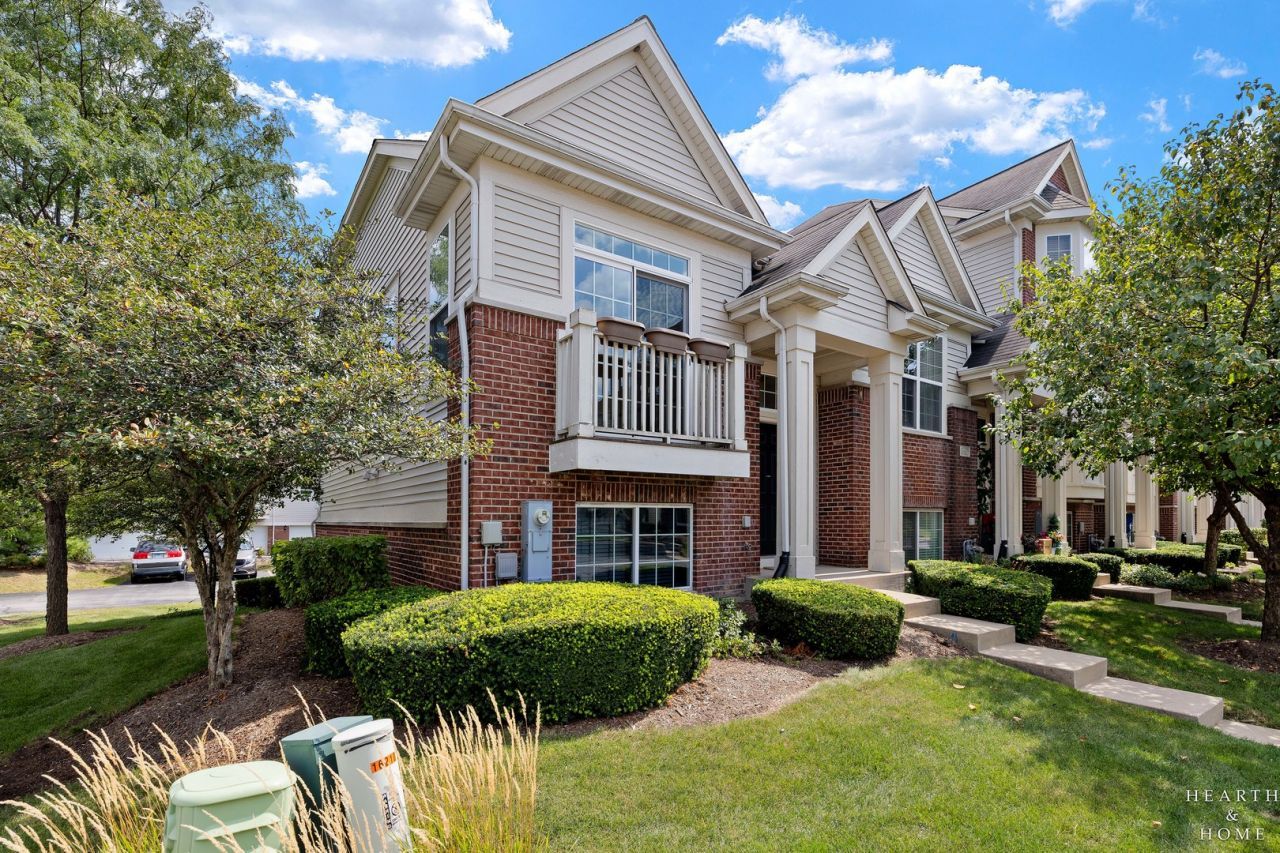
Welcome to 1621 Dogwood Lane, a beautifully updated 2 bedroom,2 and a half bath end-unit townhome offering comfort, style, and convenience. The main level features refinished floors with hardwood added in 2020, plus new baseboards installed August 2026. Kitchen cabinetry was freshly painted with updated hardware, and the refrigerator, stove, washer, and dryer were all replaced in 2020. Custom blinds, Roman shades, and curtains throughout add a warm, finished touch. As an end unit, enjoy added privacy, all just minutes from the train station, major roads, shopping, and dining.
Property Features
Property Type: Residential - Townhouse
Basement: Partially Finished, Partial
Basement: Yes
Cooling: Central Air
Garage: 2
Heating: Natural Gas, Forced Air
Lot Size: 1,653
Roof Type: Asphalt
Stories: 2.0
Taxes: $6,301
Year Built: 2013
Amenities
Storage
Feature Descriptions
Additional rooms: No additional rooms
Appliances: Range, Microwave, Dishwasher, Refrigerator, Washer, Dryer, Disposal
Association Includes: Parking, Insurance, Exterior Maintenance, Lawn Care, Scavenger, Snow Removal
Dining Room: Combined w/ LivRm
Exterior: Brick
HOA Fee: 331/ Monthly
Laundry: Washer Hookup, In Unit
Lot Dimensions: 1653
Parcel#: 06364100960000
Parking: Garage Door Opener, Yes, Garage Owned, Attached, Garage
Pet Allowed: Cats OK, Dogs OK
Sewer: Public Sewer
Total Rooms: 5
Township: Hanover
Water: Public
Room Sizes
Bedroom 2: 12X11
Dining Room: COMBO
Kitchen: 14X10
Laundry: 6X4
Living Room: 17X14
Primary Bedroom: 14X12
Local Schools
High School: Bartlett High School
Middle School: Tefft Middle School
Elementary School: Ontarioville Elementary School
School District: District U46
Listed By / Shown By
Listed By
Agency Name: Keller Williams Success Realty
Agency Phone: 847-381-9500
Shown By
Agent Name: Tarah Manthei-Dumas
Agent Phone: Cell: (815) 821-1466
Agency Title: Gambino Realtors

Estimate Your Payment
Estimated Payment
$ 2,047.79 per month $1,430.83 Principal & Interest $525.08 Property Tax $91.88 Homeowner's Insurance
1621 Dogwood Lane | MLS# 12751765
This townhouse located at 1621 Dogwood Lane , Hanover Park, IL 60133 is currently listed for sale with an asking price of $315,000. This property was built in 2013 and has 2 bedrooms and 2 full and 1 partial baths with 1274 sq. ft. Dogwood Lane is located in the Church Street Station subdivision within the District U46 school district. Search Church Street Station real estate on tmantheidumas.gogambino.com today.