
BEDS4
BATHS2 full 1 partial
SQUARE FEET2,600
MLS#12746396
STATUSNew
PROPERTY TYPEResidential - Single Family
SUBDIVISIONCambridge Lakes
SCHOOLDistrict 300
Property Description
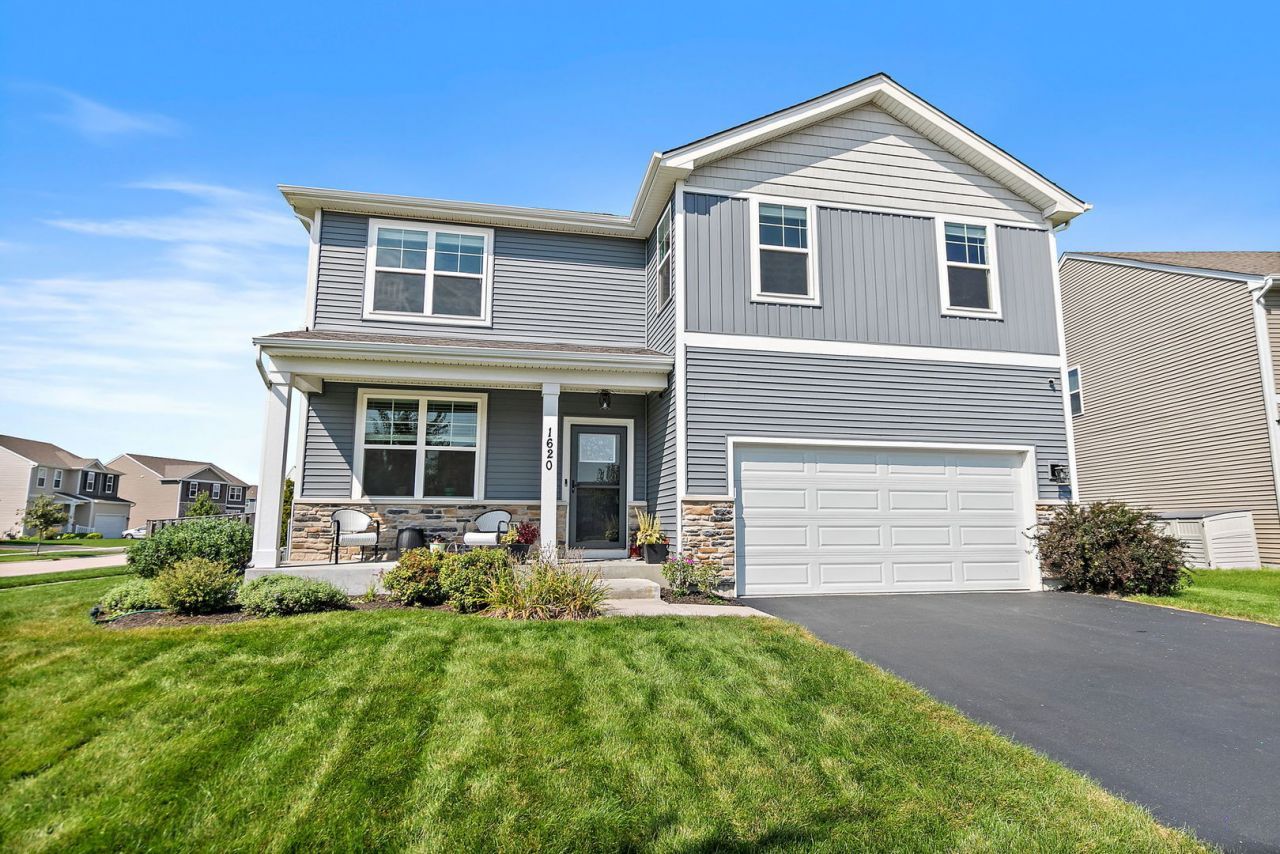
This bright 2-story traditional home built in 2022 delivers 4 bedrooms, 2 full baths, and a half bath across about 2,600 square feet of light-filled living space. The open-concept main floor flows from the welcoming entry into the living, dining, and kitchen, where quartz countertops, a large island with barstool seating, and upgraded appliances make everyday life effortless. The kitchen is equipped with a Bosch dishwasher(2025), an upgraded LG range(2024), and a Samsung microwave(new in 2026), so meal prep and cleanup are a breeze. Upstairs, all four bedrooms include a serene primary suite, plus a convenient second-floor laundry and a versatile loft ready for a home office, or playroom. The generously sized bedrooms offer plenty of space and natural light, making them perfect for a growing family. Step outside to a covered gazebo with twinkling string lights, and a ceiling fan for warm summer days, & ready for weekend gatherings. The kids get their own corner too, with a playset tucked by the fence while you entertain. It is the kind of outdoor space that makes guests never want to leave. Sitting on a quiet corner lot with a fenced yard, a covered front porch, a 2-car attached garage, and a full unfinished basement with an egress window awaiting your vision, this home checks every box. And when you are not enjoying your own slice of paradise, the community offers a clubhouse, pool & fitness center All this in desirable Pingree Grove with easy access to shopping, dining, and major routes. Homes like this do not last long. Schedule your showing today.
Property Features
Property Type: Residential - Single Family
Basement: Unfinished, Egress Window, Full
Basement: Yes
Cooling: Central Air
Garage: 2
Heating: Natural Gas
Home Style: Traditional
Lot Size: 0.20 Acres
Roof Type: Asphalt
Taxes: $9,272
Year Built: 2022
Amenities
High Ceilings
Dining Combo
Quartz Counters
Feature Descriptions
Additional rooms: Loft
Appliances: Range, Microwave, Dishwasher, Refrigerator, Stainless Steel Appliance(s), Humidifier
Association Includes: Clubhouse, Exercise Facilities, Pool, Exterior Maintenance
Bath Features: Double Sink
Dining Room: Combined w/ FamRm
Exterior: Vinyl Siding
HOA Fee: 63/ Monthly
Laundry: Upper Level, Gas Dryer Hookup, In Unit
Lot: Corner Lot, Cul-De-Sac
Lot Dimensions: 120x73x120x73
Other Equipment: CO Detectors, Ceiling Fan(s), Sump Pump, Radon Mitigation System
Parcel#: 0229179017
Parking: Asphalt, Garage Door Opener, Yes, Garage Owned, Attached, Garage
Sewer: Public Sewer
Total Rooms: 9
Township: Hampshire
Water: Public
Room Sizes
Loft: 15X26
Bedroom 2: 13X12
Bedroom 3: 12X11
Bedroom 4: 10X13
Dining Room: 12X10
Family Room: 18X23
Kitchen: 12X13
Laundry: 5X10
Living Room: 11X11
Primary Bedroom: 13X16
Local Schools
High School: Hampshire High School
Middle School: Hampshire Middle School
Elementary School: Big Timber Elementary School
School District: District 300
Listed By / Shown By
Listed By
Agency Name: Baird & Warner
Agency Phone: 847-426-7510
Shown By
Agent Name: Tarah Manthei-Dumas
Agent Phone: Cell: (815) 821-1466
Agency Title: Gambino Realtors

Estimate Your Payment
Estimated Payment
$ 3,092.49 per month $2,179.86 Principal & Interest $772.67 Property Tax $139.97 Homeowner's Insurance
1620 Emma Court | MLS# 12746396
This single family home located at 1620 Emma Court, Pingree Grove, IL 60140 is currently listed for sale with an asking price of $479,900. This property was built in 2022 and has 4 bedrooms and 2 full and 1 partial baths with 2600 sq. ft. Emma Court is located in the Cambridge Lakes subdivision within the District 300 school district. Search Cambridge Lakes real estate on tmantheidumas.gogambino.com today.