
BEDS3
BATHS1 full 1 partial
SQUARE FEET1,562
MLS#12718166
STATUSPrice Change
PROPERTY TYPEResidential - Single Family
SUBDIVISIONHillcrest
SCHOOLDistrict 428
Property Description
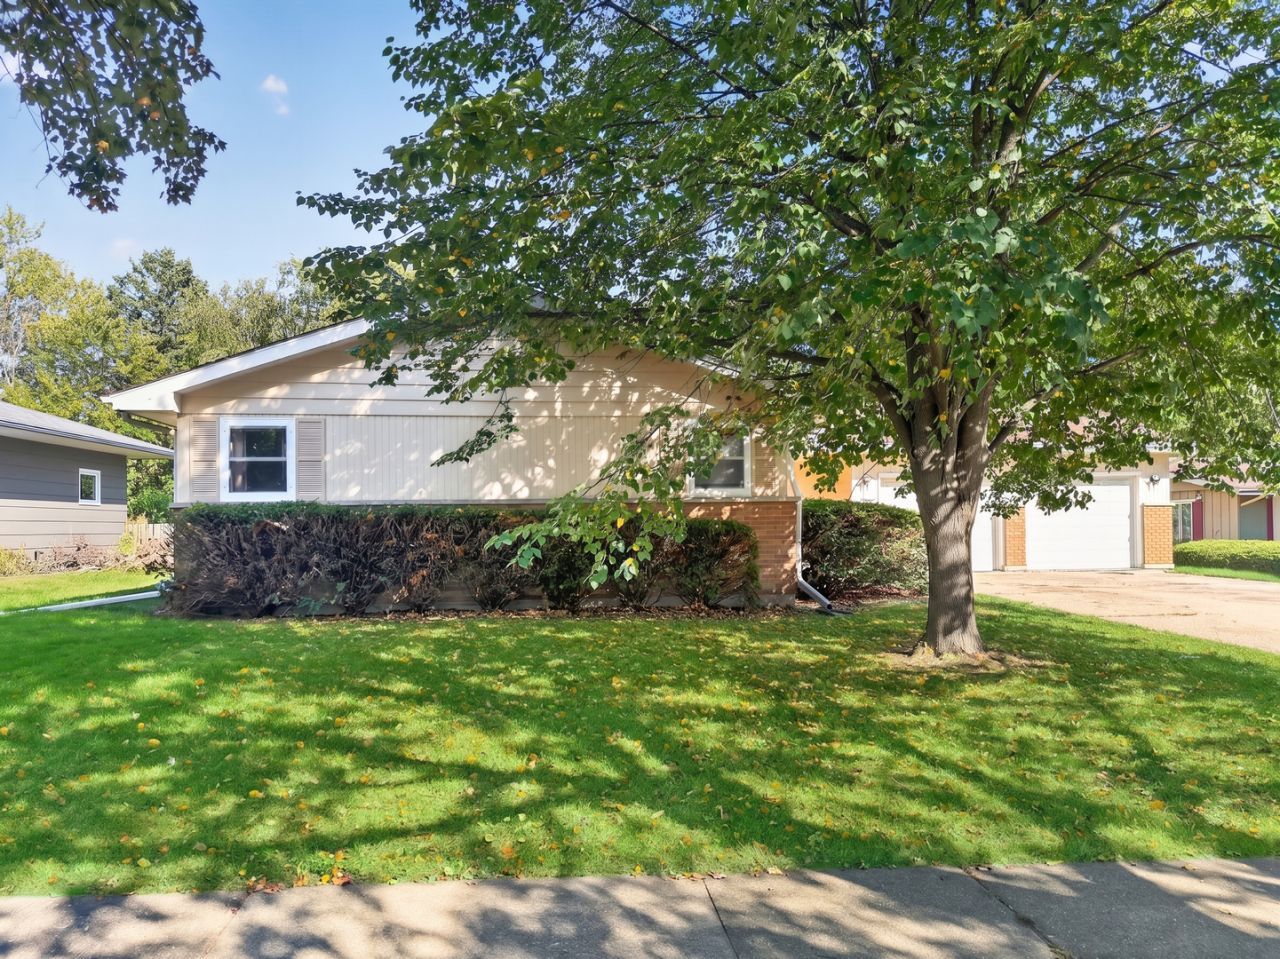
Enjoy the ease of ranch-style living in this spacious home located on a tree-lined street just off N 1st Street in beautiful Hillcrest Subdivision, offering convenient access to shopping, parks, and restaurants. The bright kitchen features a breakfast bar and table space, while the generous living and dining room is filled with natural light. A must-have, main floor laundry room adds everyday convenience. Primary Bedroom includes an adjoining walk-through half bath and Bedrooms #2 & #3 offer hardwood floors and large closets. The finished basement showcases an industrial contemporary style, creating flexible space for a family room, game room, home office, or hobby area. Outside you'll find an oversized 2-car garage, patio, and nice yard with room to enjoy the outdoors. Repairs and unfinished projects still remain, making this a great option for buyers looking to build equity while personalizing the space. Opportunities like this don't come along often so make it your own before it's gone!
Property Features
Property Type: Residential - Single Family
Basement: Yes
Basement: Partially Finished, Full
Cooling: Central Air
Garage: 2
Heating: Natural Gas
Home Style: Ranch
Lot Size: 0.24 Acres
Taxes: $6,048
Year Built: 1966
Amenities
1st Floor Bedroom
1st Floor Full Bath
Feature Descriptions
Additional rooms: Office
Appliances: Range, Dishwasher, Refrigerator, Washer, Dryer
Association Includes: None
Exterior: Cedar
Laundry: Main Level, In Unit
Lot Dimensions: 85x136x75x139.85
Other Equipment: CO Detectors, Sump Pump
Parcel#: 0814153003
Parking: Garage Door Opener, Yes, Garage Owned, Attached, Garage
Sewer: Public Sewer
Total Rooms: 8
Township: DeKalb
Water: Public
Room Sizes
Office: 11X9
Bedroom 2: 12X10
Bedroom 3: 13X10
Dining Room: 15X10
Family Room: 40X18
Kitchen: 15X10
Laundry: 11X6
Living Room: 22X21
Primary Bedroom: 14X12
Local Schools
School District: District 428
Listed By / Shown By
Listed By
Agency Name: Willow Real Estate, Inc
Agency Phone: 800-895-3955
Shown By
Agent Name: Tarah Manthei-Dumas
Agent Phone: Cell: (815) 821-1466
Agency Title: Gambino Realtors

Estimate Your Payment
Estimated Payment
$ 1,760.83 per month $1,181.00 Principal & Interest $504.00 Property Tax $75.83 Homeowner's Insurance
1616 Margaret Lane | MLS# 12718166
This single family home located at 1616 Margaret Lane, DeKalb, IL 60115 is currently listed for sale with an asking price of $260,000. This property was built in 1966 and has 3 bedrooms and 1 full and 1 partial baths with 1562 sq. ft. Margaret Lane is located in the Hillcrest subdivision within the District 428 school district. Search Hillcrest real estate on tmantheidumas.gogambino.com today.