
BEDS4
BATHS2 full
SQUARE FEET2,300
MLS#12800442
STATUSNew
PROPERTY TYPEResidential - Single Family
SCHOOLDistrict 211
Property Description
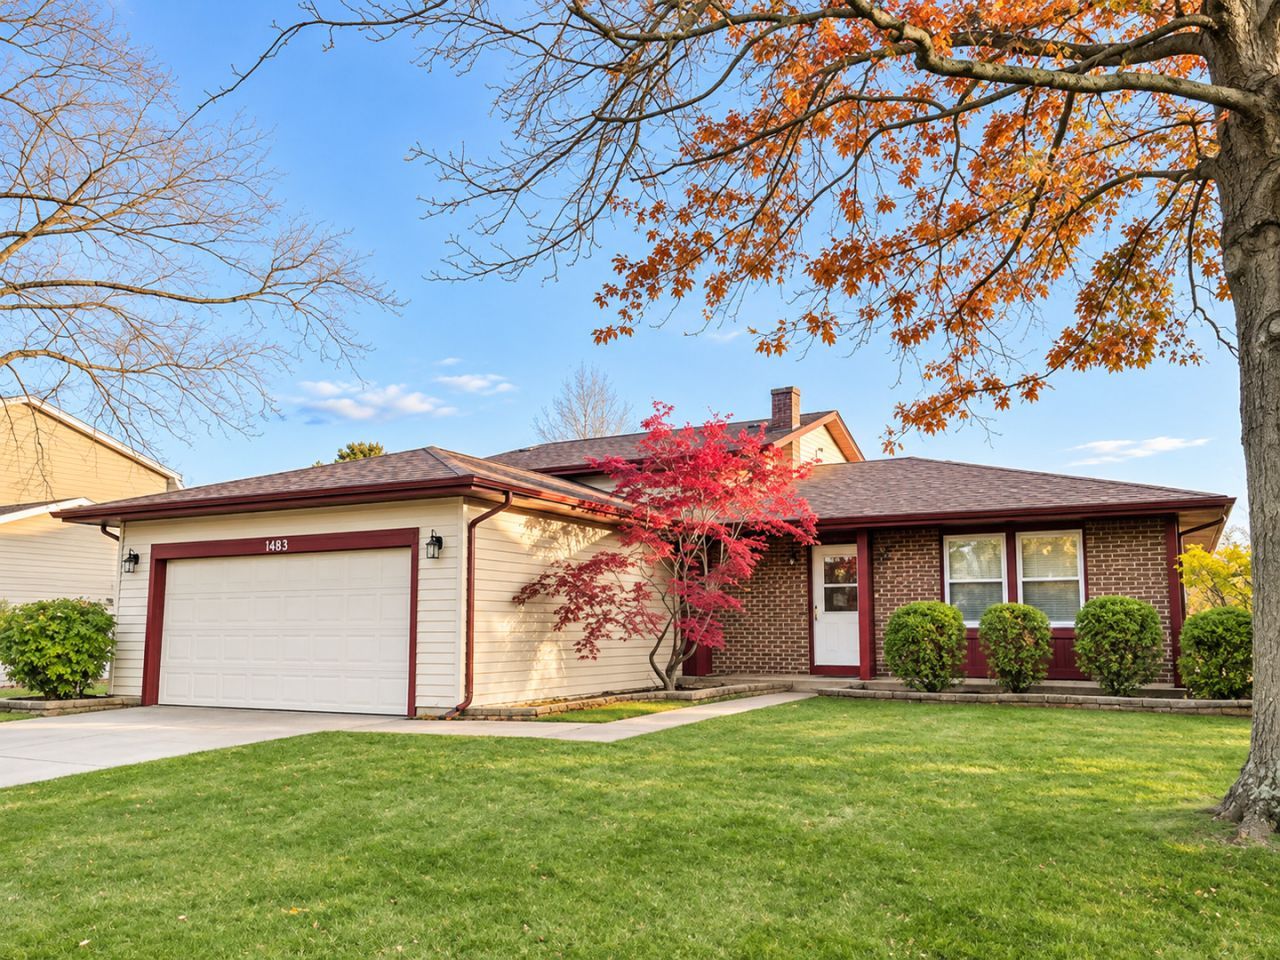
Welcome to this beautifully maintained and updated 4-bedroom, 2 full bath tri-level home in desirable Hoffman Estates! This spacious home offers a functional and versatile layout with beautiful hardwood floors throughout the main and upper levels. The main level features a bright and inviting living room, dining area, and kitchen with updated countertops. Just a few steps up, you'll find three comfortable bedrooms, offering privacy and convenience. The beautifully finished lower level features a fourth bedroom, a bathroom, and a spacious family room showcasing gorgeous wood-look tile flooring, recessed lighting, custom-built cabinetry, and elegant marble countertops-perfect for entertaining, relaxing, or creating a separate living space. Major recent improvements include a newer roof, hot water heater, and concrete driveway, all approximately 5-6 years old. Enjoy the attached two-car garage and beautifully landscaped yard. This move-in-ready home offers generous living space, thoughtful updates, and a wonderful combination of comfort, style, and functionality. Don't miss this fantastic opportunity!
Property Features
Property Type: Residential - Single Family
Basement: Yes
Basement: Finished, Full
Cooling: Central Air
Garage: 2
Heating: Forced Air
Lot Size: 8,520
Roof Type: Asphalt
Taxes: $8,793
Year Built: 1981
Feature Descriptions
Additional rooms: No additional rooms
Appliances: Range, Microwave, Dishwasher, Refrigerator, Washer, Dryer, Disposal, Electric Cooktop, Electric Oven
Association Includes: None
Dining Room: Separate
Exterior: Vinyl Siding, Brick
Laundry: In Unit
Lot Dimensions: 8520
Parcel#: 02193260050000
Parking: Concrete, Garage Door Opener, Yes, Garage Owned, Attached, Garage
Sewer: Public Sewer
Total Rooms: 8
Township: Palatine
Water: Public
Room Sizes
Bedroom 2: 12X13
Bedroom 3: 13X12
Bedroom 4: 12X14
Dining Room: 12X12
Family Room: 28X18
Kitchen: 12X13
Laundry: 10X9
Living Room: 22X18
Primary Bedroom: 14X19
Local Schools
High School: Wm Fremd High School
Middle School: Plum Grove Middle School
Elementary School: Frank C Whiteley Elementary Scho
School District: District 211
Listed By / Shown By
Listed By
Agency Name: Pretty Realty
Agency Phone: 847-387-9110
Shown By
Agent Name: Tarah Manthei-Dumas
Agent Phone: Cell: (815) 821-1466
Agency Title: Gambino Realtors

Estimate Your Payment
Estimated Payment
$ 2,871.79 per month $2,009.97 Principal & Interest $732.75 Property Tax $129.06 Homeowner's Insurance
1615 Burning Bush Lane | MLS# 12800442
This single family home located at 1615 Burning Bush Lane, Hoffman Estates, IL 60192 is currently listed for sale with an asking price of $442,500. This property was built in 1981 and has 4 bedrooms and 2 full baths with 2300 sq. ft. Burning Bush Lane is located within the District 211 school district. Search Hoffman Estates real estate on tmantheidumas.gogambino.com today.