
BEDS4
BATHS3 full
SQUARE FEET2,002
MLS#12740716
STATUSNew
PROPERTY TYPEResidential - Single Family
SUBDIVISIONBrentwood
SCHOOLDistrict 214
Property Description
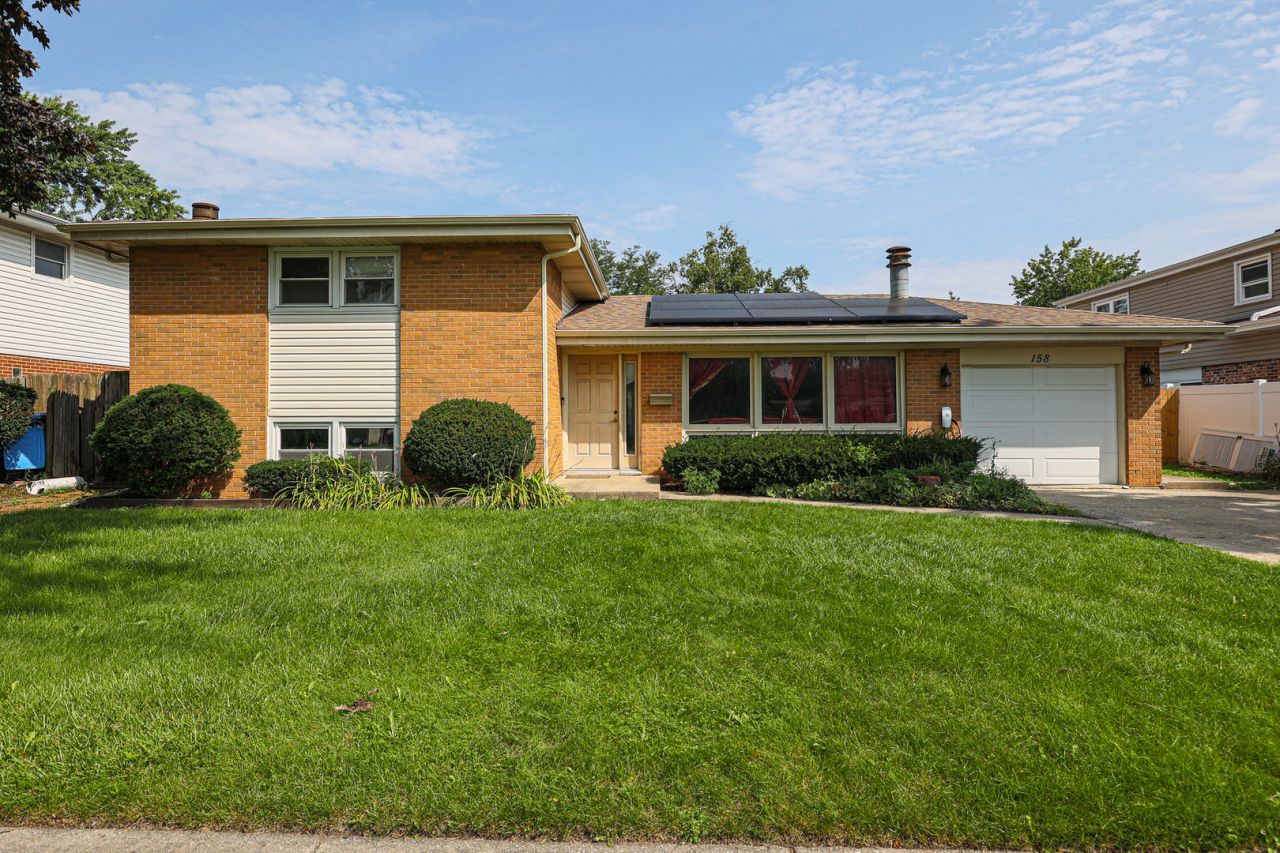
Beautiful Split level home quiet street. Over 2000sqft!! Updated thru out! Brand new shaker white kitchen with granite counters and SS appliances. 3 fireplaces for those cold winter nights! Home features 4 bedrooms plus 3 full baths! Florida Sun room opens up to oversized backyard. Some of the major updates include ROOF & HOT WATER TANK( 2019) LOWER BATHROOM (2024) Ideally located near parks, shopping, and transportation-come see it for yourself
Property Features
Property Type: Residential - Single Family
Basement: Yes
Basement: Finished, Full
Cooling: Central Air
Fireplaces: 3
Garage: 1
Heating: Natural Gas, Forced Air
Home Style: Bi-Level
Lot Size: 0.20 Acres
Roof Type: Asphalt
Taxes: $7,774
Year Built: 1965
Feature Descriptions
Additional rooms: Heated Sun Room, Bonus Room
Appliances: Range, Microwave, Dishwasher, Refrigerator, Washer, Dryer
Association Includes: None
Dining Room: Separate
Exterior: Brick
Fireplace: Gas Starter
Fireplace Location(s): Family Room, Living Room, Basement
Lot Dimensions: 8625
Parcel#: 08134000330000
Parking: Garage Door Opener, Yes, Garage Owned, Attached, Garage
Sewer: Public Sewer
Total Rooms: 10
Township: Elk Grove
Water: Lake Michigan
Room Sizes
Heated Sun Room: 13X8
Bonus Room: 13X16
Bedroom 2: 13X12
Bedroom 3: 13X10
Bedroom 4: 21X14
Dining Room: 21X11
Family Room: 21X16
Kitchen: 21X11
Laundry: 6X6
Living Room: 21X13
Primary Bedroom: 18X11
Local Schools
High School: Elk Grove High School
Middle School: Friendship Junior High School
Elementary School: Brentwood Elementary School
School District: District 214
Listed By / Shown By
Listed By
Agency Name: Achieve Real Estate Group Inc
Agency Phone: 847-687-5100
Shown By
Agent Name: Tarah Manthei-Dumas
Agent Phone: Cell: (815) 821-1466
Agency Title: Gambino Realtors

Estimate Your Payment
Estimated Payment
$ 3,185.19 per month $2,384.26 Principal & Interest $647.83 Property Tax $153.10 Homeowner's Insurance
158 W Bradley Street | MLS# 12740716
This single family home located at 158 W Bradley Street , Des Plaines, IL 60016 is currently listed for sale with an asking price of $524,900. This property was built in 1965 and has 4 bedrooms and 3 full baths with 2002 sq. ft. W Bradley Street is located in the Brentwood subdivision within the District 214 school district. Search Brentwood real estate on tmantheidumas.gogambino.com today.