
BEDS2
BATHS1 full
SQUARE FEET1,082
MLS#12751674
STATUSNew
PROPERTY TYPEResidential -
SUBDIVISIONSerendipity
SCHOOLDistrict 125
Property Description
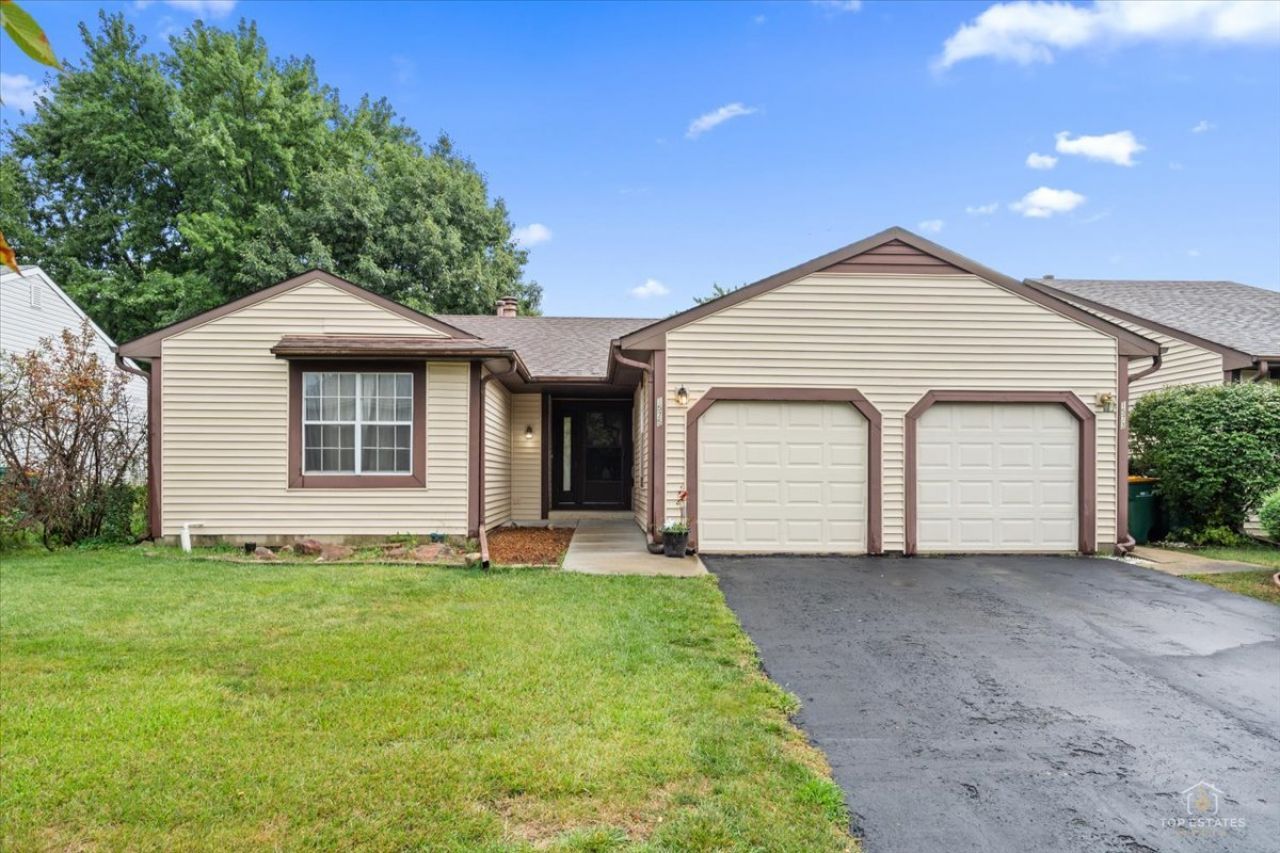
No HOA! Enjoy easy one-level living with no stairs in this 2-bedroom home featuring a newer roof, furnace and A/C. The living room and dining room offer vaulted ceilings and a rare fireplace, creating a spacious and inviting feel. The primary bedroom features a full wall of closets plus a large walk-in closet with the potential to be converted into a private primary bathroom. Tons of storage throughout, plus a slider leading to a huge deck and spacious yard. The shed has a concrete floor and electricity, perfect for additional storage or a workshop. Rentals are allowed, making this a great option for both homeowners and investors. Located in the Stevenson High School district. Estate sale, property is being sold as-is. Come see it today!
Property Features
Property Type: Residential -
Basement: Crawl Space
Cooling: Central Air
Fireplaces: 1
Garage: 1
Heating: Natural Gas
Lot Size: 107x46x110x46
Roof Type: Asphalt
Stories: 1.0
Taxes: $8,000
Year Built: 1984
Amenities
Vaulted Ceiling(s)
Feature Descriptions
Additional rooms: No additional rooms
Additional Structures: Shed(s)
Appliances: Range, Dishwasher, Refrigerator, Washer, Dryer
Association Includes: None
Dining Room: Combined w/ LivRm
Exterior: Aluminum Siding
Fireplace: Gas Starter
Fireplace Location(s): Living Room
Lot Dimensions: 107x46x110x46
Parcel#: 15292160020000
Parking: Asphalt, Garage Door Opener, Yes, Garage Owned, Attached, Garage
Pet Allowed: Cats OK, Dogs OK
Sewer: Public Sewer
Total Rooms: 5
Township: Vernon
Water: Public
Room Sizes
Bedroom 2: 12X11
Dining Room: 12X11
Kitchen: 14X10
Living Room: 16X12
Primary Bedroom: 15X13
Local Schools
High School: Adlai E Stevenson High School
Middle School: Twin Groves Middle School
Elementary School: Prairie Elementary School
School District: District 125
Listed By / Shown By
Listed By
Agency Name: RE/MAX Suburban
Agency Phone: 847-259-0202
Shown By
Agent Name: Tarah Manthei-Dumas
Agent Phone: Cell: (815) 821-1466
Agency Title: Gambino Realtors

Estimate Your Payment
Estimated Payment
$ 2,309.74 per month $1,543.93 Principal & Interest $666.67 Property Tax $99.14 Homeowner's Insurance
1575 Brandywyn Lane | MLS# 12751674
This home located at 1575 Brandywyn Lane , Buffalo Grove, IL 60089 is currently listed for sale with an asking price of $339,900. This property was built in 1984 and has 2 bedrooms and 1 full baths with 1082 sq. ft. Brandywyn Lane is located in the Serendipity subdivision within the District 125 school district. Search Serendipity real estate on tmantheidumas.gogambino.com today.