
BEDS4
BATHS1 full 1 partial
SQUARE FEET1,496
MLS#12800233
STATUSNew
PROPERTY TYPEResidential - Single Family
SCHOOLDistrict 429
Property Description
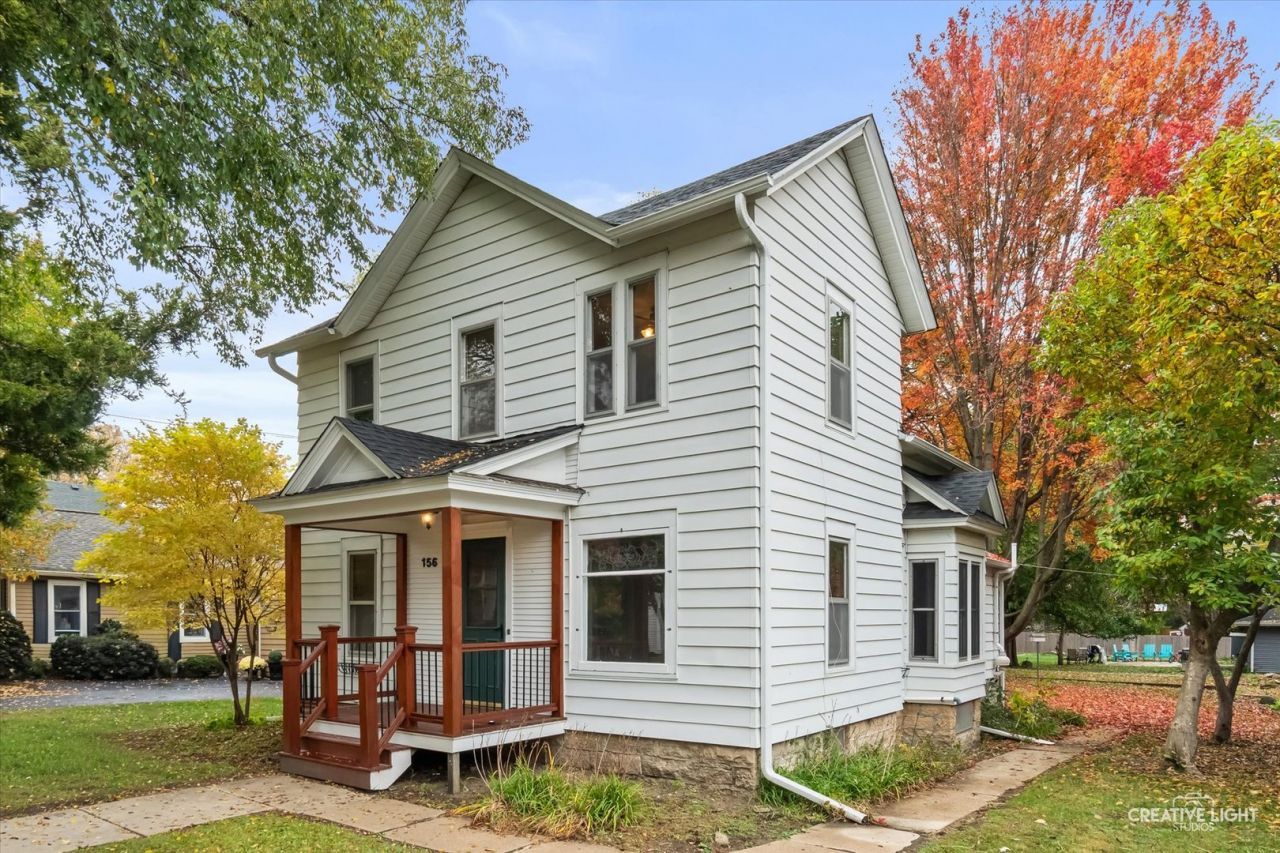
Charming well maintained two story in Hinckley! Gorgeous original hardwood floors, trim, & moldings throughout! Updated west facing front porch opens into large living room, dining room, 1st floor bedroom/office, oversized kitchen with eat in area plus room for an island. 2nd floor offers 3 nice sized bedrooms w/ lots of light plus a half bath that has room to become a full bath! Upstairs features newer professional cleaned carpets and stunning original trim and doors. Full basement has an exterior access to backyard! The home features alley access with parking spaces to the original 2 story garage with full staircase. Updates include- Radon mitigation system 2022, furnace & AC 2021, Roof 2024! Don't miss this gem!
Property Features
Property Type: Residential - Single Family
Basement: Yes
Basement: Unfinished, Exterior Entry, Full, Walk-Out Access
Cooling: Central Air
Garage: 2
Heating: Gas
Home Style: Traditional
Lot Size: 0.18 Acres
Roof Type: Asphalt
Taxes: $6,020
Year Built: 1920
Amenities
1st Floor Bedroom
1st Floor Full Bath
Built-in Features
Feature Descriptions
Additional rooms: No additional rooms
Appliances: Range, Dishwasher, Refrigerator
Association Includes: None
Dining Room: Separate
Laundry: Main Level, In Unit, In Bathroom
Lot: Mature Trees
Lot Dimensions: 55X143
Other Equipment: Ceiling Fan(s)
Parcel#: 1514326002
Parking: Gravel, Off Alley, Yes, Garage Owned, Detached, Garage
Sewer: Public Sewer
Total Rooms: 7
Township: Squaw Grove
Water: Public
Room Sizes
Bedroom 2: 13X10
Bedroom 3: 11X11
Bedroom 4: 13X11
Dining Room: 15X14
Kitchen: 18X14
Laundry: 6X5
Living Room: 15X14
Primary Bedroom: 14X13
Local Schools
High School: Hinckley-Big Rock High School
Middle School: Hinckley-Big Rock Middle School
Elementary School: Hinckley Big Rock Elementary Sch
School District: District 429
Listed By / Shown By
Listed By
Agency Name: Legacy Properties
Agency Phone: 224-999-9100
Shown By
Agent Name: Tarah Manthei-Dumas
Agent Phone: Cell: (815) 821-1466
Agency Title: Gambino Realtors

Estimate Your Payment
Estimated Payment
$ 1,707.74 per month $1,133.31 Principal & Interest $501.67 Property Tax $72.77 Homeowner's Insurance
156 Walnut Street | MLS# 12800233
This single family home located at 156 Walnut Street , Hinckley, IL 60520 is currently listed for sale with an asking price of $249,500. This property was built in 1920 and has 4 bedrooms and 1 full and 1 partial baths with 1496 sq. ft. Walnut Street is located within the District 429 school district. Search Hinckley real estate on tmantheidumas.gogambino.com today.