
BEDS3
BATHS2 full 1 partial
SQUARE FEET3,485
MLS#202604331
STATUSActive
PROPERTY TYPEResidential - Single Family
SCHOOLFreeport 145
Property Description
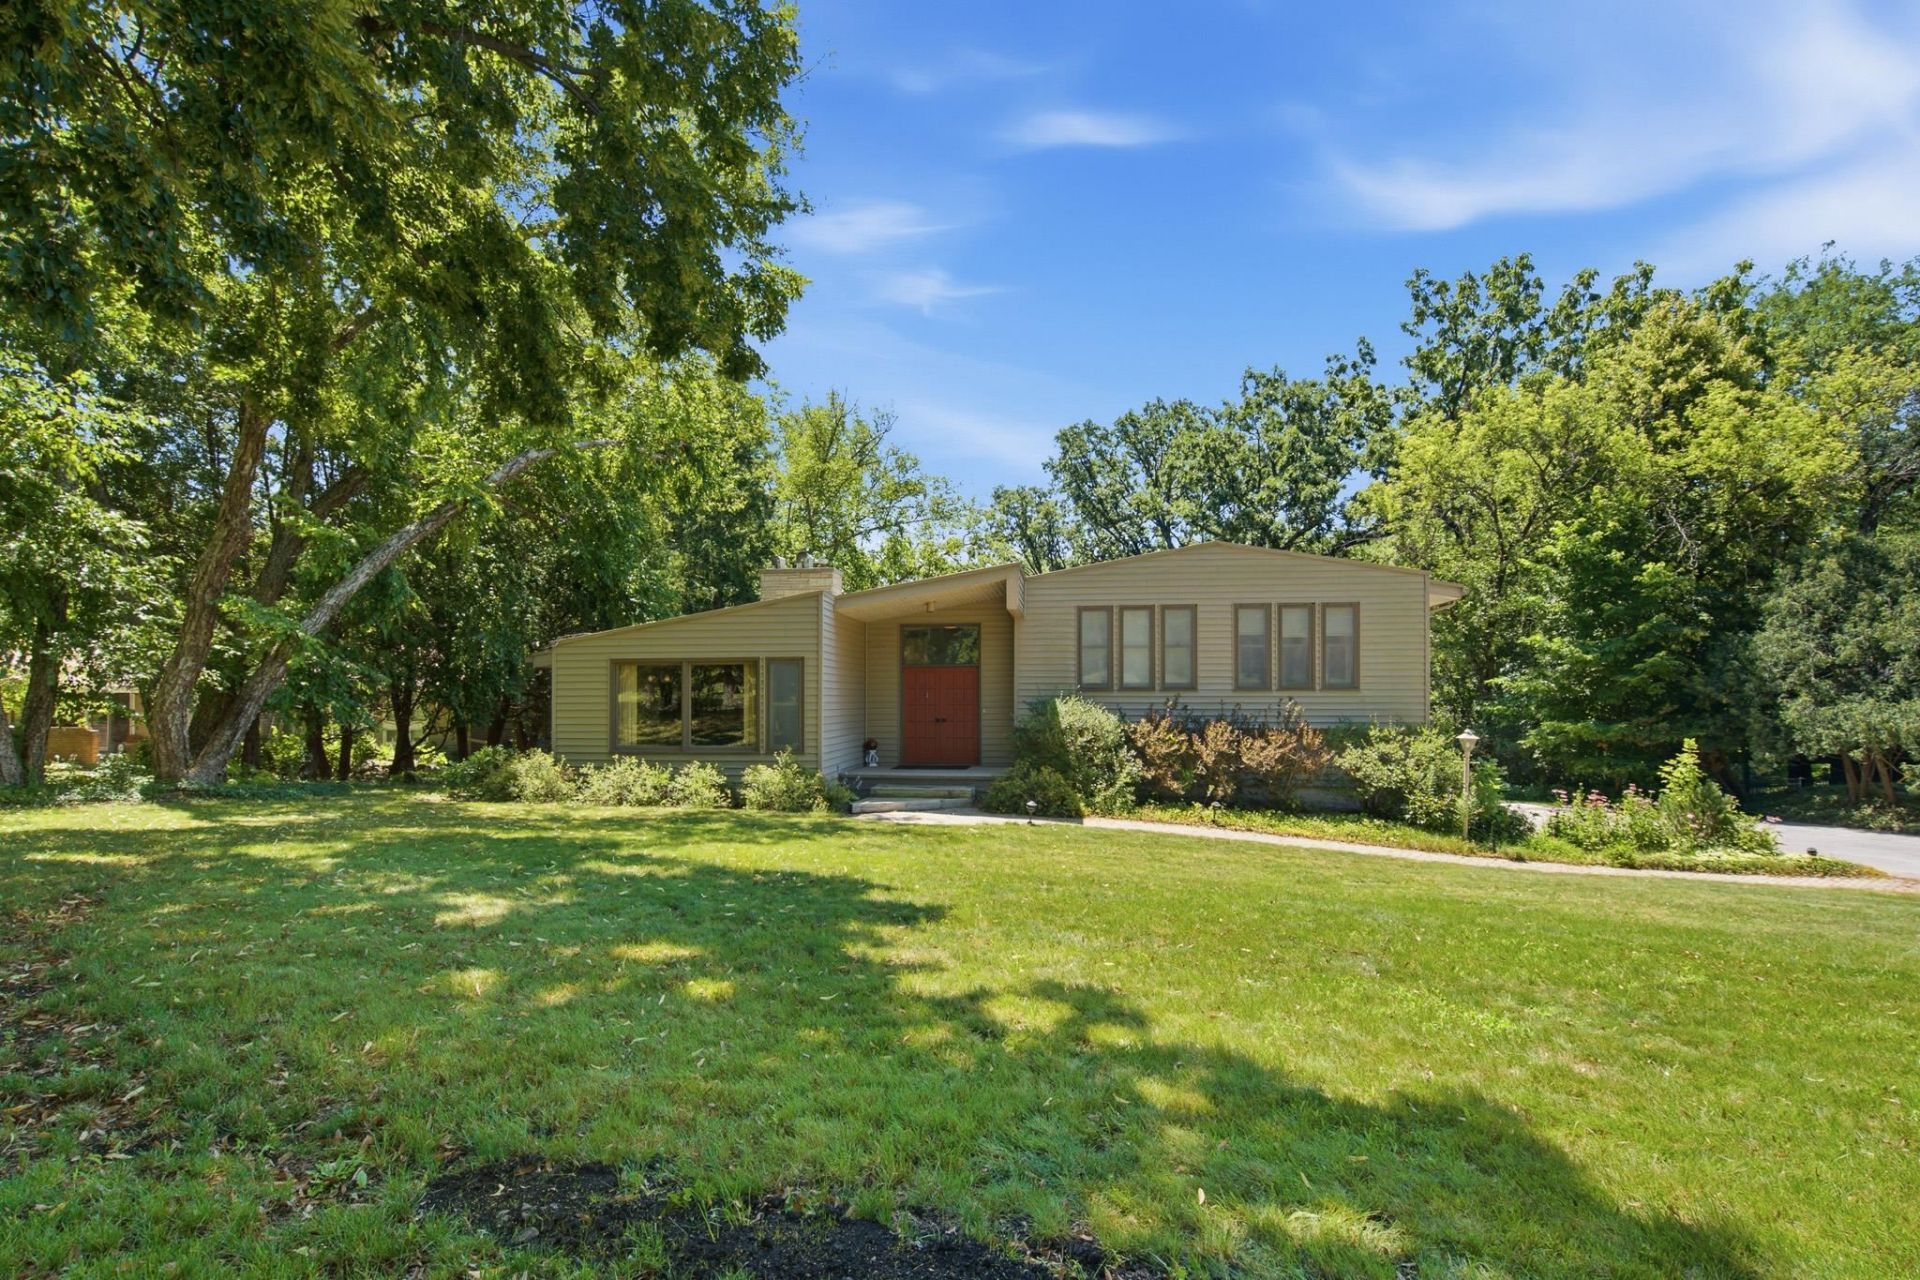
Wake up to birdsong and creek views in this private 3-bedroom, 2.5-bath retreat, tucked against Krape Park and the banks of Yellow Creek. Set on just over an acre, this Freeport gem was made for slowing down - sip your morning coffee in the three-season room or out on the brand-new composite deck, then unwind by the fire pit as the sun sets over the trees. Inside, a fully finished basement unlocks endless possibility: a hobby room for your next project, plus a bonus room ready to become the home office, gym, or storage space you've been dreaming of. Curl up by the wood-burning fireplace downstairs on chilly nights, or flip the switch on the gas fireplace upstairs for instant warmth. A 2-stall attached garage and an industrial membrane roof still under warranty mean the big-ticket updates are already done - all that's left is for you to move in. Quiet, private, and impossible to replicate this close to the park: this is the oasis you've been searching for. Don't wait or you might miss your opportunity to make this house your next home sweet home!
Property Features
Property Type: Residential - Single Family
Basement: Yes
Cooling: Central Air
Fireplaces: 2
Garage: 2
Heating: Natural Gas
Home Style: 2 Story
Lot Size: 1.10 Acres
Stories: 2.0
Taxes: $7,688
Appliances
Dishwasher
Refrigerator
Stove/Cooktop
Feature Descriptions
Basement: Full
General Features: Security System, Skylight(s)
Land features: City/Town
Sewer: Septic
Water: City/Community
Room Sizes
Bedroom 1: 16'4 X 11'8 Level - Upper
Bedroom 2: 11'11 X 12'2 Level - Upper
Bedroom 3: 11'11 X 11'8 Level - Upper
Kitchen: 16'9 X 10'2 Level - Main
Living Room: 22'7 X 15'11 Level - Main
Dining Room: 12'2 X 9'4 Level - Main
Family Room: 27'1 X 15'5 Level - Main
Yes: 29'8 X 25'3 Level - Lower
Sun Room: 11'2 X 15'4 Level - Lower
Hobby Room: 22'6 X 14'7 Level - Lower
Add. Room: 10'5 X 8'3 Level - Lower
Local Schools
School District: Freeport 145
Listed By / Shown By
Listed By
Agency Name: eXp Realty
Shown By
Agent Name: Tarah Manthei-Dumas
Agent Phone: Cell: (815) 821-1466
Agency Title: Gambino Realtors

Estimate Your Payment
Estimated Payment
$ 1,872.85 per month $1,157.84 Principal & Interest $640.67 Property Tax $74.35 Homeowner's Insurance
1559 W Demeter Drive | MLS# 202604331
This single family home located at 1559 W Demeter Drive, Freeport, IL 61032 is currently listed for sale with an asking price of $254,900. This property has 3 bedrooms and 2 full and 1 partial baths with 3485 sq. ft. W Demeter Drive is located within the Freeport 145 school district. Search Freeport real estate on tmantheidumas.gogambino.com today.