
BEDS3
BATHS3 full
SQUARE FEET1,756
MLS#12697166
STATUSNew
PROPERTY TYPEResidential - Townhouse
SUBDIVISIONTall Oaks
SCHOOLDistrict 301
Property Description
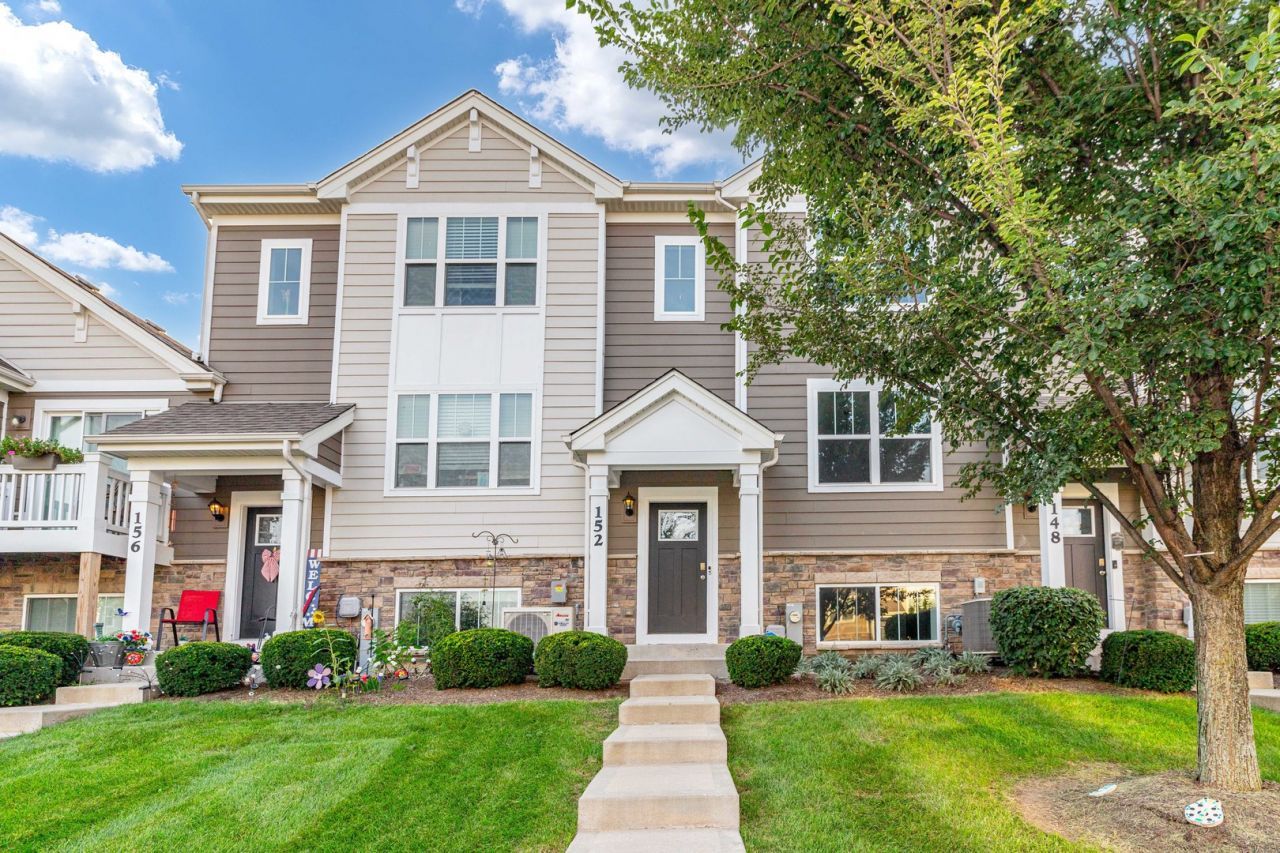
Welcome home to 152 Goldenrod. This newer build is ready for you to enjoy in the lovely Tall Oaks subdivision. Find yourself in a beautiful, well-maintained community with low maintenance costs! Walk in and smell the new construction. Wide open floor plan with oversized bedrooms, walk in closets, and immaculately kept carpets and floors. 3 spacious bedrooms with 2 and a half baths. Wonderful lower level for entertaining, office space, lounging, or home gym. Local dog park in the community to take your furry loved one. Home is located near the infamous Randall road corridor with tons of shopping, dining, and entertainment.
Property Features
Property Type: Residential - Townhouse
Basement: Yes
Basement: Finished, Daylight
Cooling: Central Air
Garage: 2
Heating: Natural Gas
Lot Size: 0
Stories: 2.0
Taxes: $7,915
Year Built: 2022
Feature Descriptions
Additional rooms: No additional rooms
Association Includes: Exterior Maintenance, Snow Removal
Exterior: Vinyl Siding
HOA Fee: 215/ Monthly
Lot Dimensions: 0x0
Parcel#: 0513235026
Parking: Yes, Attached, Garage
Pet Allowed: Cats OK, Dogs OK
Sewer: Public Sewer
Total Rooms: 7
Township: Plato
Water: Public
Room Sizes
Bedroom 2: 9X10
Bedroom 3: 9X14
Dining Room: 10X8
Family Room: 16X12
Kitchen: 13X12
Laundry: 8X5
Living Room: 16X12
Primary Bedroom: 12X13
Local Schools
High School: Central High School
Middle School: Prairie Knolls Middle School
Elementary School: Howard B Thomas Grade School
School District: District 301
Listed By / Shown By
Listed By
Agency Name: eXp Realty
Agency Phone: 888-574-9405
Shown By
Agent Name: Tarah Manthei-Dumas
Agent Phone: Cell: (815) 821-1466
Agency Title: Gambino Realtors

Estimate Your Payment
Estimated Payment
$ 2,298.30 per month $1,539.84 Principal & Interest $659.58 Property Tax $98.88 Homeowner's Insurance
152 Goldenrod Drive | MLS# 12697166
This townhouse located at 152 Goldenrod Drive , Elgin, IL 60124 is currently listed for sale with an asking price of $339,000. This property was built in 2022 and has 3 bedrooms and 3 full baths with 1756 sq. ft. Goldenrod Drive is located in the Tall Oaks subdivision within the District 301 school district. Search Tall Oaks real estate on tmantheidumas.gogambino.com today.