
BEDS3
BATHS1 full
SQUARE FEET960
MLS#12650204
STATUSContingent
PROPERTY TYPEResidential - Single Family
SCHOOLDistrict 156
Property Description
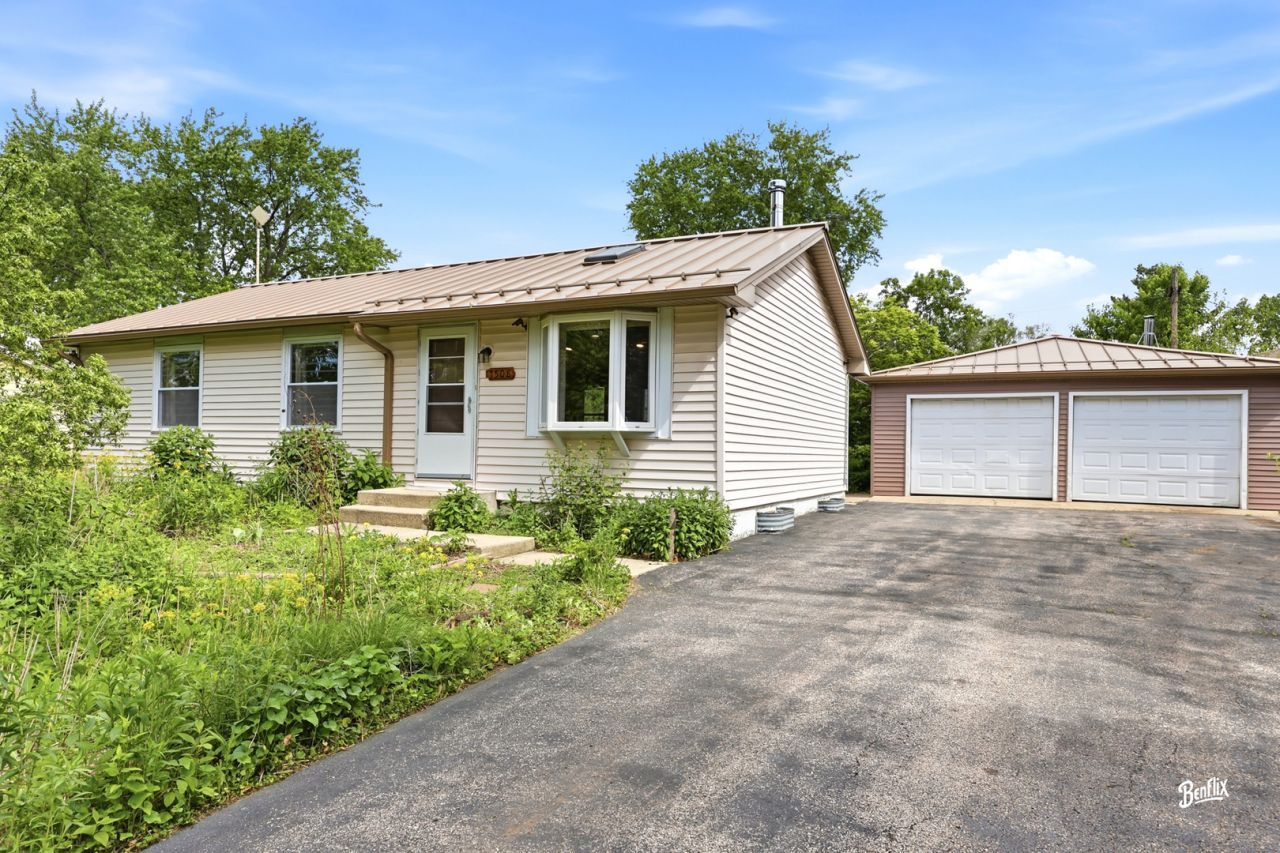
Step into a perfect blend of modern luxury and cozy country charm! This unique home greets you with beautiful native landscaping and a durable, sleek metal roof built for peace of mind. The open-concept interior is bathed in natural light from vaulted ceiling skylights, highlighting beautiful maple hardwood floors and top-tier lighting. Whether you are cooking a quiet meal or hosting friends, the stunning chef's kitchen with upscale appliances makes every moment feel special. Looking for more room? The basement offers fantastic potential for more space. Located in an area free from flooding, you can enjoy peace of mind while taking advantage of nearby Griswold Lake (just walk there) and the Fox River. Best of all, you can zip around and meet your neighbors in this wonderfully fun golf-cart community!
Property Features
Property Type: Residential - Single Family
Basement: Partially Finished, Full
Basement: Yes
Cooling: Central Air
Fireplaces: 1
Garage: 2
Heating: Natural Gas
Home Style: Ranch
Lot Size: 0.25 Acres
Taxes: $4,835
Year Built: 1972
Amenities
Vaulted Ceiling(s)
Solar Tube(s)
Granite Counters
Feature Descriptions
Additional rooms: Recreation Room, Storage, Utility Room-Lower Level
Additional Structures: Garage(s)
Appliances: Range, Dishwasher, Refrigerator
Association Includes: None
Dining Room: Kitchen/Dining Combo
Exterior: Vinyl Siding
Fireplace: Wood Burning
Fireplace Location(s): Living Room
Laundry: Sink
Lot Dimensions: 80x125
Other Equipment: CO Detectors, Sump Pump, Security Cameras, Water Heater-Gas
Parcel#: 1518253015
Parking: Asphalt, Yes, Garage Owned, Detached, Garage
Sewer: Septic Tank
Total Rooms: 7
Township: Nunda
Water: Shared Well
Room Sizes
Recreation Room: 20X20
Storage: 11X10
Bedroom 2: 9X9
Bedroom 3: 10X10
Dining Room: 10X7
Kitchen: 8X13
Laundry: 5X5
Living Room: 12X14
Primary Bedroom: 11X22
Local Schools
High School: Mchenry Campus
Middle School: Mchenry Middle School
Elementary School: Chauncey H Duker School
School District: District 156
Listed By / Shown By
Listed By
Agency Name: Berkshire Hathaway HomeServices Starck Real Estate
Agency Phone: 815-385-5505
Shown By
Agent Name: Tarah Manthei-Dumas
Agent Phone: Cell: (815) 821-1466
Agency Title: Gambino Realtors

Estimate Your Payment
Estimated Payment
$ 1,732.26 per month $1,249.14 Principal & Interest $402.92 Property Tax $80.21 Homeowner's Insurance
1508 N Poplar Street | MLS# 12650204
This single family home located at 1508 N Poplar Street, Holiday Hills, IL 60051 is currently listed for sale with an asking price of $275,000. This property was built in 1972 and has 3 bedrooms and 1 full baths with 960 sq. ft. N Poplar Street is located within the District 156 school district. Search Holiday Hills real estate on tmantheidumas.gogambino.com today.