
BEDS2
BATHS1 full
SQUARE FEET1,400
MLS#12704085
STATUSNew
PROPERTY TYPEResidential - Townhouse
SCHOOLDistrict 211
Property Description
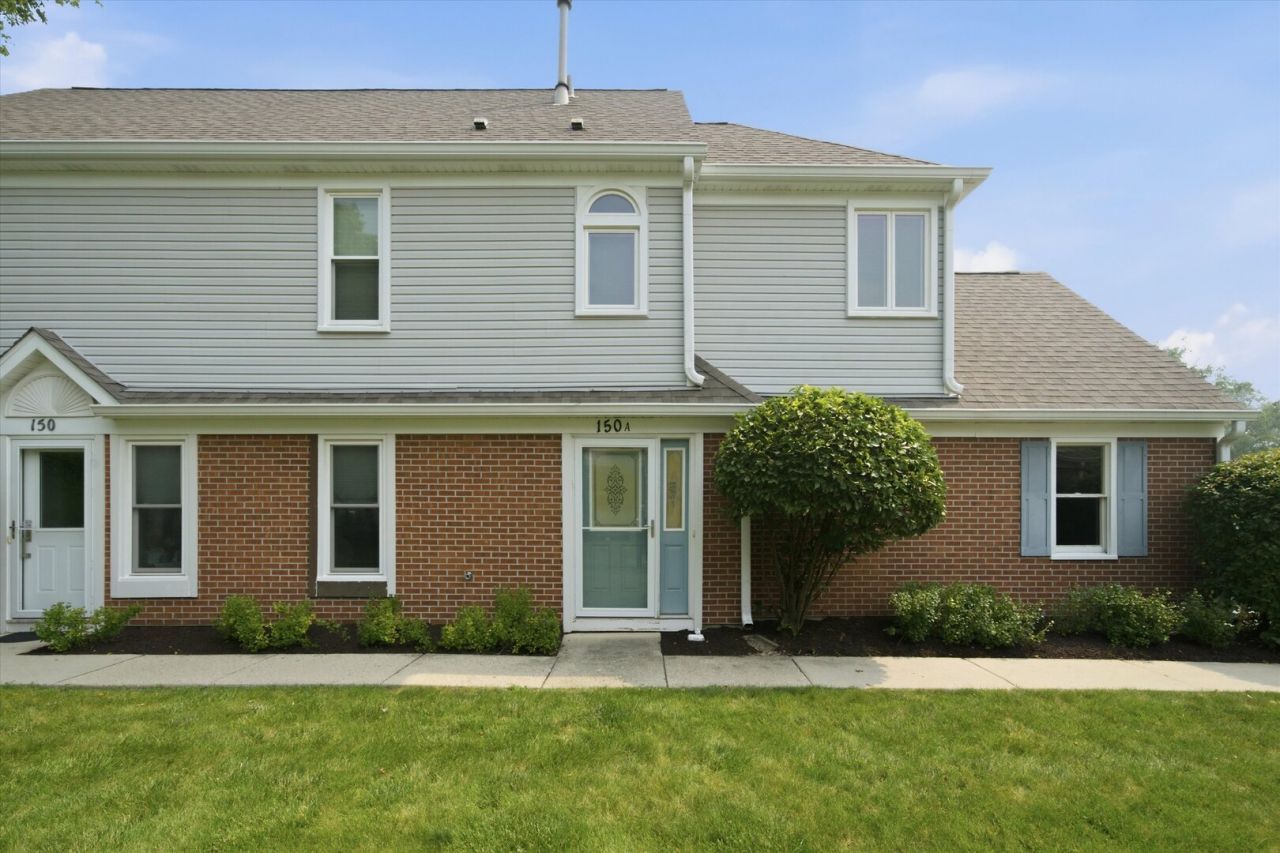
Charming first-floor 2-bedroom, 1-bath townhome overlooking the golf course in the desirable East Hamptons community. This inviting home offers an open-concept layout with beautiful golf course views, a cozy fireplace, and wood laminate flooring throughout. The kitchen features abundant counter space and recessed lighting, while the updated bathroom showcases a stylish new tile tub surround. Enjoy the convenience of an attached garage with direct access to the home, a private entrance, and several newer windows. Located in a wonderful community, this move-in-ready home is one you won't want to miss!
Property Features
Property Type: Residential - Townhouse
Basement: None
Cooling: Central Air
Fireplaces: 1
Garage: 1
Heating: Natural Gas, Forced Air
Lot Size: COMMON
Stories: 1.0
Taxes: $3,819
Year Built: 1988
Feature Descriptions
Additional rooms: No additional rooms
Appliances: Range, Microwave, Dishwasher, Refrigerator
Association Includes: Exterior Maintenance, Lawn Care, Snow Removal
Exterior: Vinyl Siding
Fireplace Location(s): Living Room
HOA Fee: 151/ Monthly
Lot: On Golf Course
Lot Dimensions: COMMON
Other Equipment: Ceiling Fan(s)
Parcel#: 07262010171038
Parking: Yes, Garage Owned, Attached, Garage
Pet Allowed: Cats OK, Dogs OK
Sewer: Public Sewer
Total Rooms: 5
Township: Schaumburg
Water: Public
Room Sizes
Bedroom 2: 10X12
Dining Room: 6X8
Kitchen: 12X8
Living Room: 17X15
Primary Bedroom: 11X11
Local Schools
School District: District 211
Listed By / Shown By
Listed By
Agency Name: Real Broker LLC
Agency Phone: 855-450-0442
Shown By
Agent Name: Tarah Manthei-Dumas
Agent Phone: Cell: (815) 821-1466
Agency Title: Gambino Realtors

Estimate Your Payment
Estimated Payment
$ 1,744.27 per month $1,339.98 Principal & Interest $318.25 Property Tax $86.04 Homeowner's Insurance
150 Inverness Court , Unit 2 | MLS# 12704085
This townhouse located at 150 Inverness Court , Unit 2, Elk Grove Village, IL 60007 is currently listed for sale with an asking price of $295,000. This property was built in 1988 and has 2 bedrooms and 1 full baths with 1400 sq. ft. Inverness Court , Unit 2 is located within the District 211 school district. Search Elk Grove Village real estate on tmantheidumas.gogambino.com today.