
BEDS3
BATHS2 full
SQUARE FEET1,860
MLS#12751600
STATUSNew
PROPERTY TYPEResidential - Single Family
SUBDIVISIONBriarwood
SCHOOLDistrict 115
Property Description
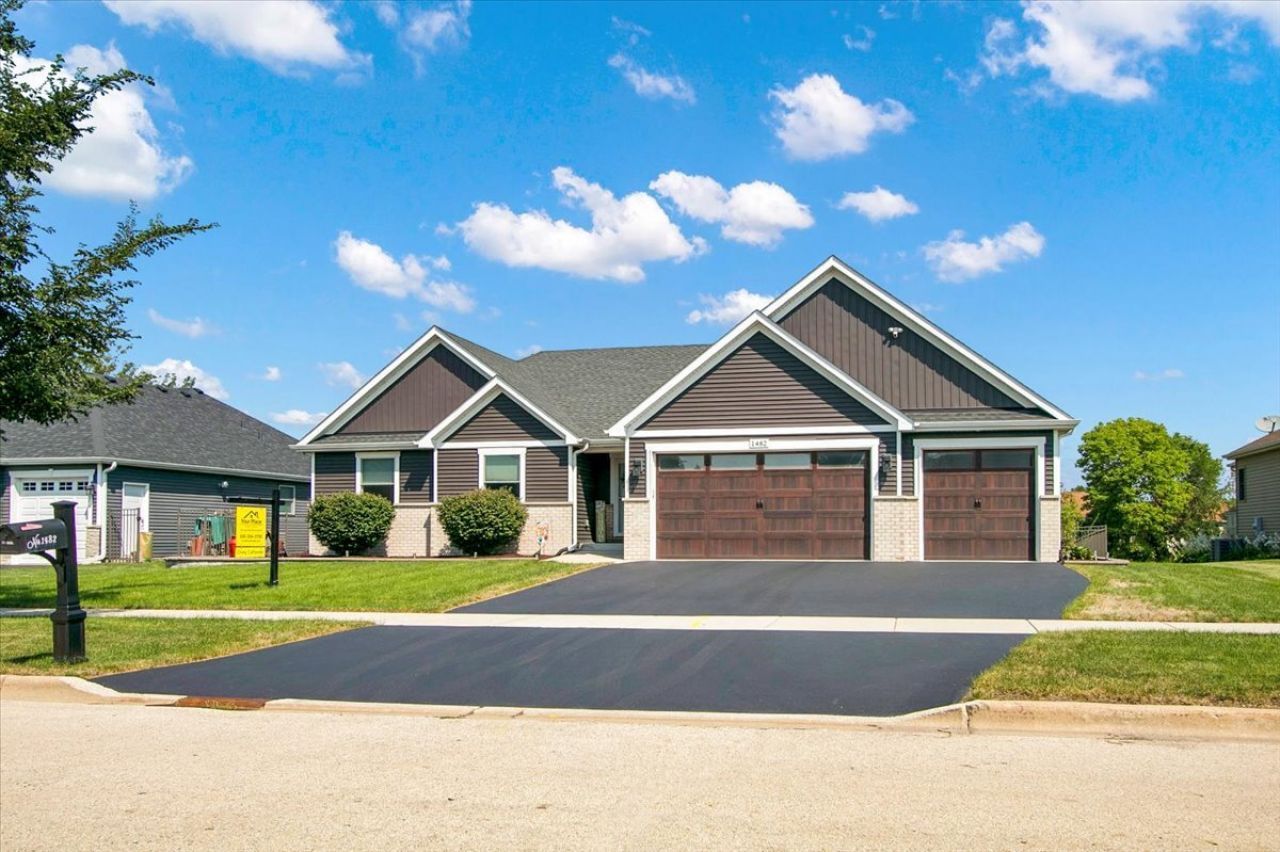
Seller's hate to leave this like new Tim Greyer quality custom ranch home that is located on one of the best sites in Briarwood Subdivision! This spacious three bedroom, two full bath ranch is situated on a beautiful pond with amazing sunset views and a fully fenced HUGE backyard. Walk into an open floor plan that features a great room with vaulted ceilings, large kitchen with island, nice walk-in pantry with newer custom built-ins, and a sun drenched sunroom/dining area! The large primary bedroom features vaulted ceilings and a walk-in closet with a newer custom organization system. Substantial first floor laundry room with newer cabinets. Finished heated 3-car garage and a mop sink. Professional landscaping and a fenced rear yard creates the perfect finish to this home. Ready for more? Don't forget the lookout basement with rough-in plumbing that's perfect for future finishing or storage. This one checks all the boxes. See it soon! Relocation addendums apply.
Property Features
Property Type: Residential - Single Family
Basement: Yes
Basement: Unfinished, Bath/Stubbed, Full, Daylight
Cooling: Central Air
Fireplaces: 1
Garage: 3
Heating: Natural Gas
Home Style: Ranch
Lot Size: 0.24 Acres
Roof Type: Asphalt
Taxes: $11,060
Year Built: 2019
Amenities
Cathedral Ceiling(s)
1st Floor Bedroom
1st Floor Full Bath
Feature Descriptions
Additional rooms: Sun Room
Appliances: Range, Microwave, Dishwasher, Refrigerator, Washer, Dryer, Disposal
Association Includes: Other
Bath Features: Separate Shower, Double Sink, Soaking Tub
Dining Room: Combined w/ FamRm
Exterior: Vinyl Siding, Brick
Fireplace: Gas Log, Gas Starter
Fireplace Location(s): Family Room
HOA Fee: 300/ Annually
Laundry: Main Level
Lot Dimensions: 80X130
Other Equipment: Ceiling Fan(s)
Parcel#: 0505254009
Parking: Asphalt, Garage Door Opener, Heated Garage, Garage, Yes, Garage Owned, Attached
Sewer: Public Sewer
Total Rooms: 6
Township: Kendall
Water: Public
Room Sizes
Sun Room: 10X10
Bedroom 2: 12X13
Bedroom 3: 12X14
Dining Room: COMBO
Family Room: 15X19
Kitchen: 20X14
Laundry: 6X8
Primary Bedroom: 18X13
Local Schools
High School: Yorkville High School
Middle School: Yorkville Intermediate School
Elementary School: Circle Center Grade School
School District: District 115
Listed By / Shown By
Listed By
Agency Name: Your Place Realty Group
Agency Phone: 630-554-5700
Shown By
Agent Name: Tarah Manthei-Dumas
Agent Phone: Cell: (815) 821-1466
Agency Title: Gambino Realtors

Estimate Your Payment
Estimated Payment
$ 3,144.81 per month $2,089.01 Principal & Interest $921.67 Property Tax $134.14 Homeowner's Insurance
1482 Cornerstone Drive | MLS# 12751600
This single family home located at 1482 Cornerstone Drive , Yorkville, IL 60560 is currently listed for sale with an asking price of $459,900. This property was built in 2019 and has 3 bedrooms and 2 full baths with 1860 sq. ft. Cornerstone Drive is located in the Briarwood subdivision within the District 115 school district. Search Briarwood real estate on tmantheidumas.gogambino.com today.