
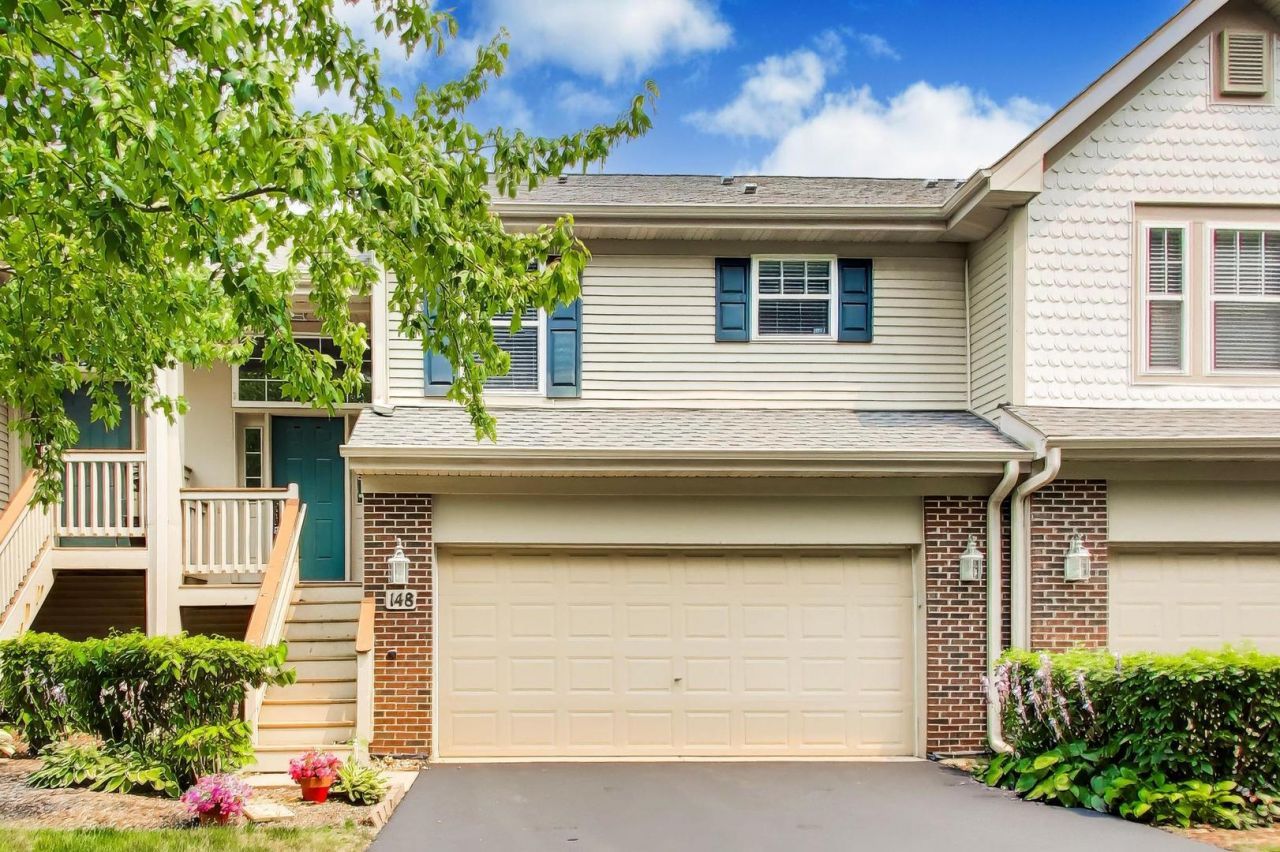
BEDS3
BATHS3 full 1 partial
SQUARE FEET1,800
MLS#12651820
STATUSNew
PROPERTY TYPEResidential - Townhouse
SUBDIVISIONOaks at Hidden Glen
SCHOOLDistrict 46
Property Description
Beautifully maintained townhome tucked against a wooded backdrop. This spacious 3-bedroom, 2.5-bath home features an expansive open-concept floor plan designed for comfortable living and entertaining. The upper-level living space showcases a bright living room, dining area and large eat-in kitchen, creating the perfect gathering space. Also on the main level is the generous primary suite featuring an oversized walk-in closet plus an additional double closet for exceptional storage. The primary bath offers dual vanities, a soaking tub, and separate shower. The main level living space features two spacious secondary bedrooms with great closet space and flexibility for guests, family, or a home office. The finished English basement adds even more living space and includes an additional bathroom, making it ideal for a recreation room, workout area, or guest retreat.
Property Features
Property Type: Residential - Townhouse
Basement: Finished, Daylight
Basement: Yes
Cooling: Central Air
Fireplaces: 1
Garage: 2
Heating: Natural Gas
Lot Size: COMMON
Roof Type: Asphalt
Stories: 2.0
Taxes: $3,550
Year Built: 2000
Feature Descriptions
Additional rooms: No additional rooms
Appliances: Range, Microwave, Dishwasher, Refrigerator, Washer, Dryer, Disposal, Stainless Steel Appliance(s)
Association Includes: Insurance, Exterior Maintenance, Lawn Care, Snow Removal
Bath Features: Separate Shower, Double Sink
Dining Room: Separate
Exterior: Vinyl Siding, Brick
Fireplace: Gas Log, Gas Starter
Fireplace Location(s): Living Room
HOA Fee: 373/ Monthly
Laundry: Gas Dryer Hookup, In Unit, Sink
Lot Dimensions: COMMON
Other Equipment: CO Detectors, Sump Pump, Ceiling Fan(s)
Parcel#: 06261180091022
Parking: Asphalt, Garage Door Opener, Yes, Garage Owned, Attached, Garage
Pet Allowed: Cats OK, Dogs OK
Sewer: Public Sewer
Total Rooms: 7
Township: Hanover
Water: Public
Room Sizes
Bedroom 2: 11X11
Bedroom 3: 11X11
Dining Room: 14X10
Family Room: 11X23
Kitchen: 18X10
Laundry: 5X5
Living Room: 13X12
Primary Bedroom: 11X17
Local Schools
High School: Streamwood High School
Middle School: Tefft Middle School
Elementary School: Heritage Elementary School
School District: District 46
Listed By / Shown By
Listed By
Agency Name: @properties Christie's International Real Estate
Agency Phone: 847-797-0200
Shown By
Agent Name: Tarah Manthei-Dumas
Agent Phone: Cell: (815) 821-1466
Agency Title: Gambino Realtors

Estimate Your Payment
Estimated Payment
$ 1,987.73 per month $1,589.81 Principal & Interest $295.83 Property Tax $102.08 Homeowner's Insurance
148 Meredith Lane | MLS# 12651820
This townhouse located at 148 Meredith Lane , Streamwood, IL 60107 is currently listed for sale with an asking price of $350,000. This property was built in 2000 and has 3 bedrooms and 3 full and 1 partial baths with 1800 sq. ft. Meredith Lane is located in the Oaks at Hidden Glen subdivision within the District 46 school district. Search Oaks At Hidden Glen real estate on tmantheidumas.gogambino.com today.