
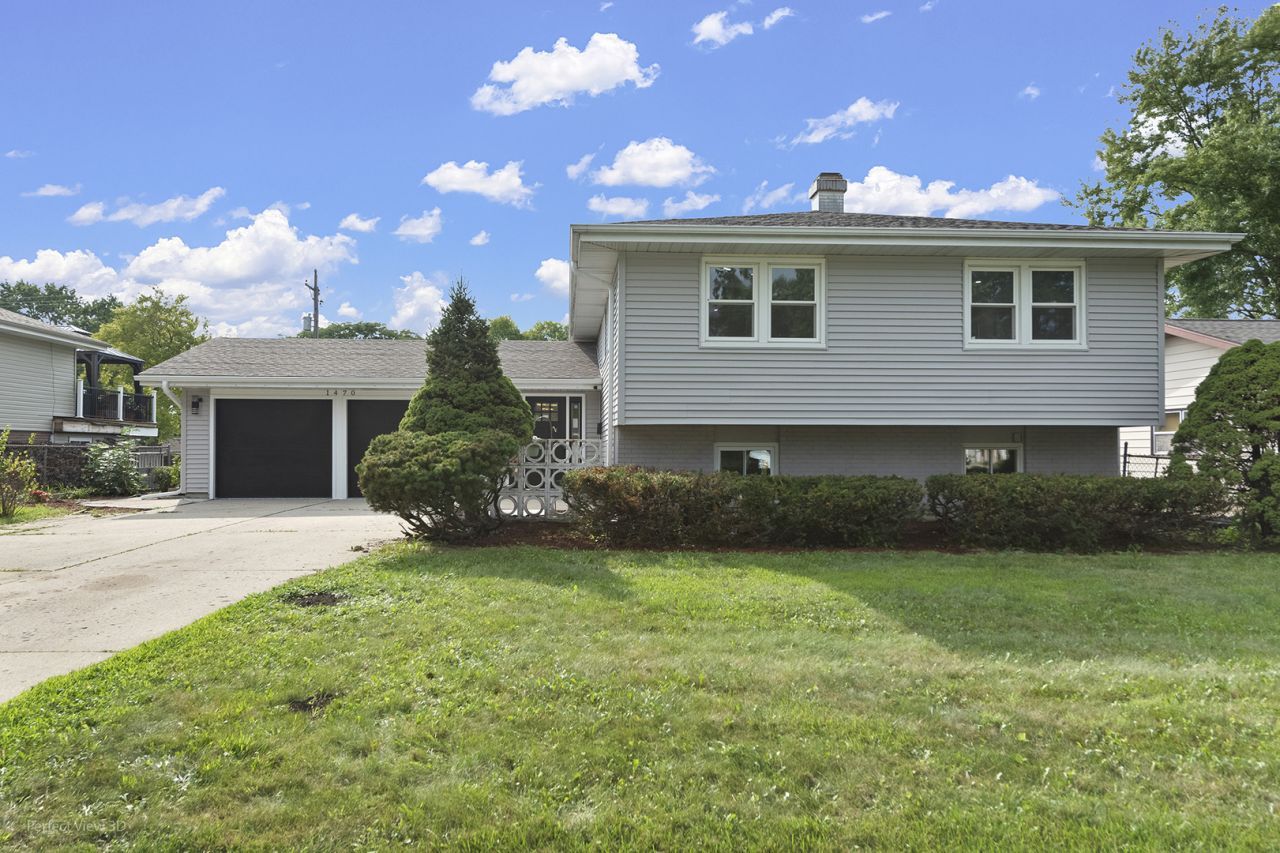
BEDS4
BATHS3 full
SQUARE FEET2,704
MLS#12749462
STATUSNew
PROPERTY TYPEResidential - Single Family
SUBDIVISIONHighlands
SCHOOLDistrict 211
Property Description
Welcome to a Stunning Modern Home in Prime Hoffman Estates. Discover an exceptional 4-spacious-bedroom, 3-full-bath home that perfectly balances spacious living with refined design. This beautifully updated residence features a grand entrance, expansive interiors, a chef's kitchen, abundant storage space, multiple living areas, and a bright and spacious sunroom overlooking the backyard. Step outside to a large deck and private outdoor space perfect for entertaining or relaxing. Ideally located along the Schaumburg border, you're just minutes from Woodfield Mall, major highways, parks, schools, gyms, shopping, and an ever-growing selection of new restaurants and dining options throughout the area. With modern finishes, generous living space, incredible functionality, and a move-in-ready design, this Hoffman Estates gem checks every box. Listing agent has a vested interest in the property. Don't miss your chance to own this blend of space, convenience, and modern living. Act now!
Property Features
Property Type: Residential - Single Family
Basement: None
Cooling: Central Air
Garage: 2
Heating: Natural Gas, Forced Air
Lot Size: 0.21 Acres
Roof Type: Asphalt
Taxes: $10,740
Year Built: 1965
Amenities
1st Floor Bedroom
In-Law Floorplan
1st Floor Full Bath
Walk-In Closet(s)
Quartz Counters
Feature Descriptions
Additional rooms: Sun Room
Appliances: Double Oven, Microwave, Dishwasher, Refrigerator, High End Refrigerator, Dryer
Association Includes: None
Dining Room: Combined w/ LivRm
Exterior: Vinyl Siding, Brick
Laundry: Main Level
Lot Dimensions: 72 X 124
Parcel#: 07094150080000
Parking: Concrete, Yes, Garage Owned, Attached, Garage
Sewer: Public Sewer
Total Rooms: 8
Township: Schaumburg
Water: Public
Room Sizes
Sun Room: 14X21
Bedroom 2: 12X13
Bedroom 3: 10X13
Bedroom 4: 19X13
Dining Room: 13X10
Family Room: 14X25
Kitchen: 13X13
Laundry: 20X13
Living Room: 20X13
Primary Bedroom: 14X14
Local Schools
High School: Hoffman Estates High School
Middle School: Eisenhower Junior High School
Elementary School: Winston Churchill Elementary Sch
School District: District 211
Listed By / Shown By
Listed By
Agency Name: Real People Realty
Agency Phone: 815-469-7449
Shown By
Agent Name: Tarah Manthei-Dumas
Agent Phone: Cell: (815) 821-1466
Agency Title: Gambino Realtors

Estimate Your Payment
Estimated Payment
$ 3,553.69 per month $2,498.27 Principal & Interest $895.00 Property Tax $160.42 Homeowner's Insurance
1470 Ashley Road | MLS# 12749462
This single family home located at 1470 Ashley Road , Hoffman Estates, IL 60169 is currently listed for sale with an asking price of $550,000. This property was built in 1965 and has 4 bedrooms and 3 full baths with 2704 sq. ft. Ashley Road is located in the Highlands subdivision within the District 211 school district. Search Highlands real estate on tmantheidumas.gogambino.com today.