
BEDS3
BATHS2 full
SQUARE FEET1,228
MLS#12703343
STATUSNew
PROPERTY TYPEResidential - Single Family
SCHOOLDistrict 113
Property Description
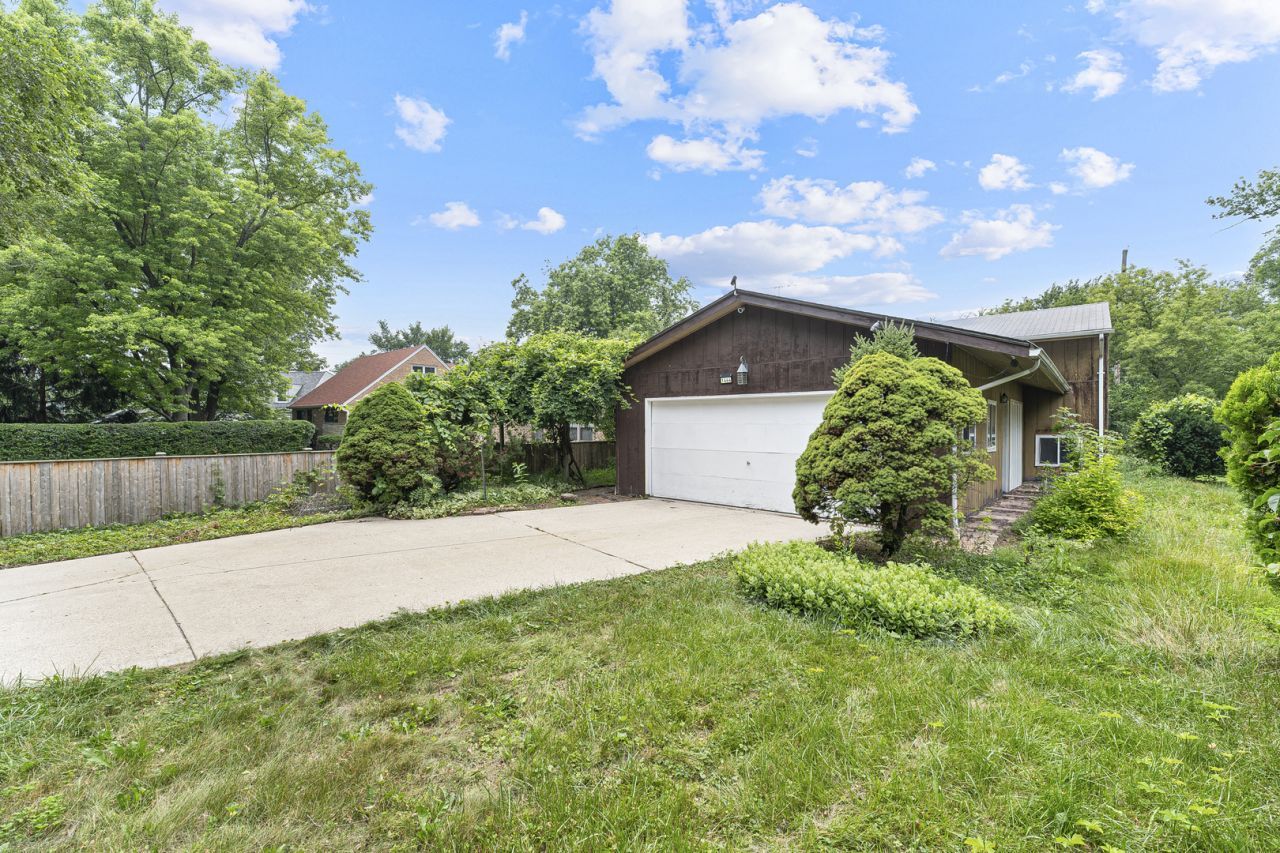
Amazing Rehab Potential! Designed and built by original owners in 1977, First time on the Market Ever. Being sold as is, needs work. Main floor foyer and mudroom/large storage off attached 2 car garage, Living room /dining room with Parquet floors; kitchen, full bath, and spacious primary bedroom on the 2nd level that could be divided into 2 rooms; lower level family room with wood-burning fireplace, 2 additional bedrooms, 2nd full bath and laundry room/storage. Newer deck off the dining room (~2 yrs old); Furnace & water heater (~ 5 yrs old), Google Nest hub, Yale August smart front door lock. Original windows and cedar siding. Deep backyard. Walk to Sunset Valley Golf Club and Hidden Creek Aqua Park, Town, Metra Train, Great Shops and restaurants, and even the Lakefront! Rare opportunity!
Property Features
Property Type: Residential - Single Family
Basement: Finished, Rec/Family Area, Daylight
Basement: Yes
Cooling: Window Unit(s)
Fireplaces: 1
Garage: 2
Heating: Natural Gas
Lot Size: 0.22 Acres
Taxes: $8,497
Year Built: 1977
Feature Descriptions
Additional rooms: Foyer, Mud Room
Appliances: Range, Refrigerator, Washer, Dryer
Association Includes: None
Dining Room: Separate, L-shaped
Exterior: Cedar, Wood Siding
Fireplace: Wood Burning
Fireplace Location(s): Family Room
Laundry: Sink
Lot Dimensions: 50x188
Parcel#: 16272020130000
Parking: Concrete, Yes, Garage Owned, Attached, Garage
Sewer: Public Sewer
Total Rooms: 7
Township: Moraine
Water: Lake Michigan, Public
Room Sizes
Foyer: 07X07
Mud Room: 21X12
Bedroom 2: 16X13
Bedroom 3: 11X11
Dining Room: 12X08
Family Room: 18X12
Kitchen: 12X10
Laundry: 15X11
Living Room: 23X13
Primary Bedroom: 25X15
Local Schools
High School: Highland Park High School
Middle School: Edgewood Middle School
Elementary School: Sherwood Elementary School
School District: District 113
Listed By / Shown By
Listed By
Agency Name: Compass
Agency Phone: 847-379-5898
Shown By
Agent Name: Tarah Manthei-Dumas
Agent Phone: Cell: (815) 821-1466
Agency Title: Gambino Realtors

Estimate Your Payment
Estimated Payment
$ 2,443.48 per month $1,630.69 Principal & Interest $708.08 Property Tax $104.71 Homeowner's Insurance
1444 Deerfield Place | MLS# 12703343
This single family home located at 1444 Deerfield Place , Highland Park, IL 60035 is currently listed for sale with an asking price of $359,000. This property was built in 1977 and has 3 bedrooms and 2 full baths with 1228 sq. ft. Deerfield Place is located within the District 113 school district. Search Highland Park real estate on tmantheidumas.gogambino.com today.