
BEDS2
BATHS1 full 1 partial
SQUARE FEET1,200
MLS#12735469
STATUSNew
PROPERTY TYPEResidential - Condominium
SCHOOLDistrict 228
Property Description
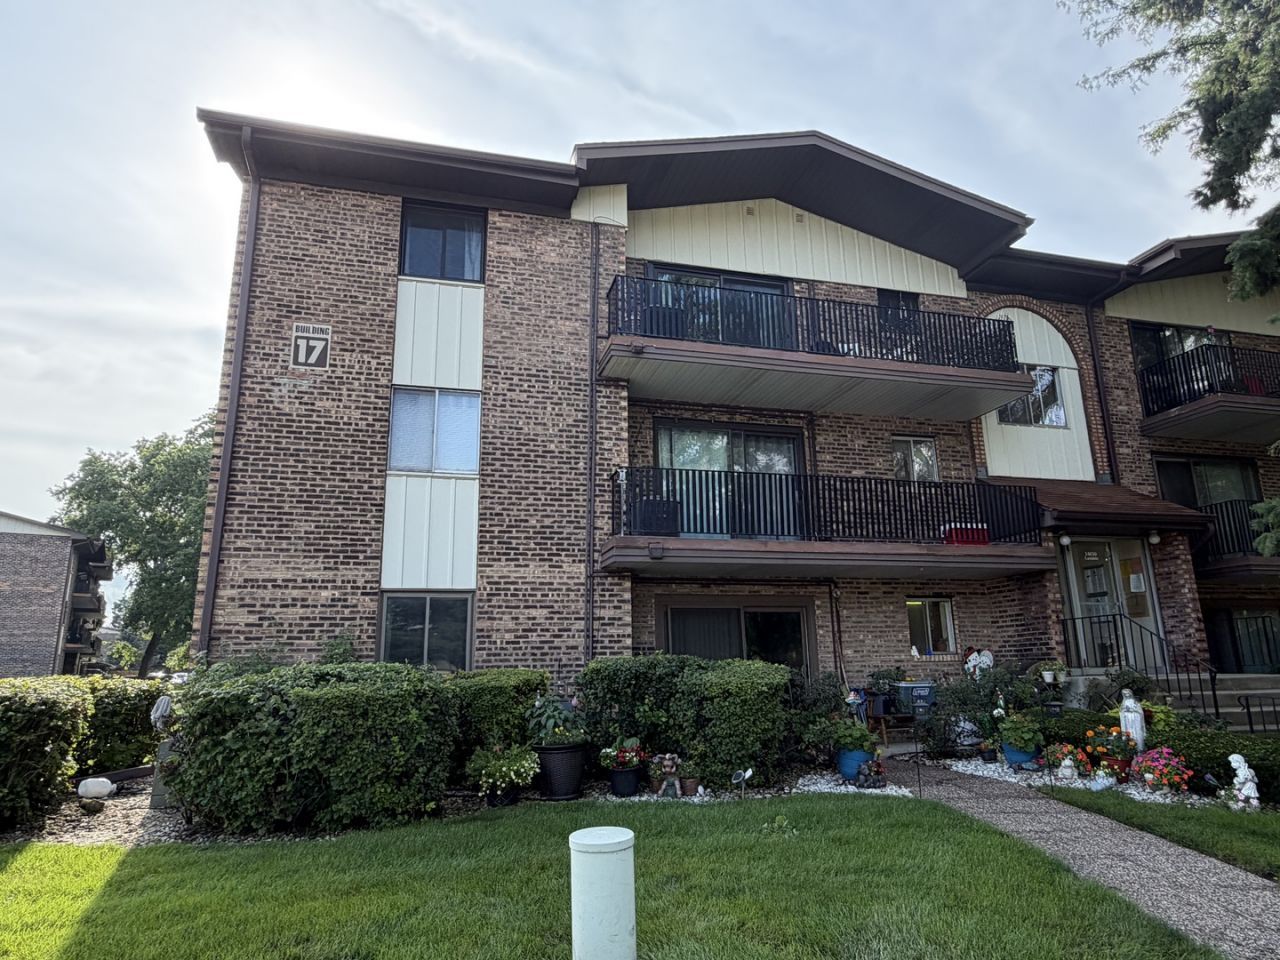
Welcome home to this inviting 2nd-floor condo featuring 2 spacious bedrooms and 1.5 baths. The unit has been freshly updated with new carpeting, new laminate flooring, new closet doors,trimming ,baseboards ,some new appliances and washer & dryer, and fresh paint, creating a clean and move-in-ready feel. Enjoy the convenience of an in-unit washer and dryer, central air, flexicore ceilings ,walk in closets and a spacious private balcony-perfect for your morning coffee or relaxing at the end of the day. The community offers fantastic amenities like resort style, including an outdoor swimming pool and clubhouse, ideal for enjoying warm summer days. At the back of the property, take in the peaceful pond and beautiful water views, creating a relaxing, resort-like atmosphere right at home. This unit is rentable, subject to a 1-year owner-occupancy requirement and rental cap. Conveniently located steps away from walker park , near shopping,forest preserves, and I-294, making commuting and everyday errands easy. A wonderful place to call home-come see it for yourself .
Property Features
Property Type: Residential - Condominium
Basement: None
Cooling: Central Air
Heating: Natural Gas
Lot Size: common
Stories: 3.0
Taxes: $3,132
Year Built: 1976
Amenities
Walk-In Closet(s)
Separate Dining Room
Feature Descriptions
Additional rooms: Storage, Balcony/Porch/Lanai
Additional Structures: Pool House, Club House
Association Amenities: Storage, Pool, Clubhouse, Intercom, Private Laundry Hkup
Association Includes: Water, Insurance, Clubhouse, Pool, Exterior Maintenance, Lawn Care, Scavenger, Snow Removal
Bath Features: Soaking Tub
Dining Room: Separate
Exterior: Brick
HOA Fee: 280/ Monthly
Laundry: Washer Hookup, In Unit
Lot Dimensions: common
Other Equipment: Intercom, Ceiling Fan(s)
Parcel#: 28043010181064
Parking: Yes, Owned
Pet Allowed: Cats OK, Dogs OK
Sewer: Public Sewer
Total Rooms: 5
Township: Bremen
Water: Lake Michigan
Room Sizes
Storage: 5X10
Balcony/Porch/Lanai: 5X20
Bedroom 2: 10X12
Dining Room: 9X14
Kitchen: 9X9
Laundry: 3X7
Living Room: 13X17
Primary Bedroom: 12X15
Local Schools
High School: Oak Forest High School
Middle School: Hille Middle School
Elementary School: Lee R Foster Elementary School
School District: District 228
Listed By / Shown By
Listed By
Agency Name: Home Sellers Realty Inc
Agency Phone: 708-586-8026
Shown By
Agent Name: Tarah Manthei-Dumas
Agent Phone: Cell: (815) 821-1466
Agency Title: Gambino Realtors

Estimate Your Payment
Estimated Payment
$ 1,068.27 per month $758.57 Principal & Interest $261.00 Property Tax $48.71 Homeowner's Insurance
14030 Laramie Avenue , Unit 1707 | MLS# 12735469
This condo located at 14030 Laramie Avenue , Unit 1707, Crestwood, IL 60418 is currently listed for sale with an asking price of $167,000. This property was built in 1976 and has 2 bedrooms and 1 full and 1 partial baths with 1200 sq. ft. Laramie Avenue , Unit 1707 is located within the District 228 school district. Search Crestwood real estate on tmantheidumas.gogambino.com today.