
BEDS4
BATHS3 full 1 partial
SQUARE FEET5,410
MLS#12701895
STATUSNew
PROPERTY TYPEResidential - Single Family
SUBDIVISIONHawthorn Woods Country Club
SCHOOLDistrict 120
Property Description
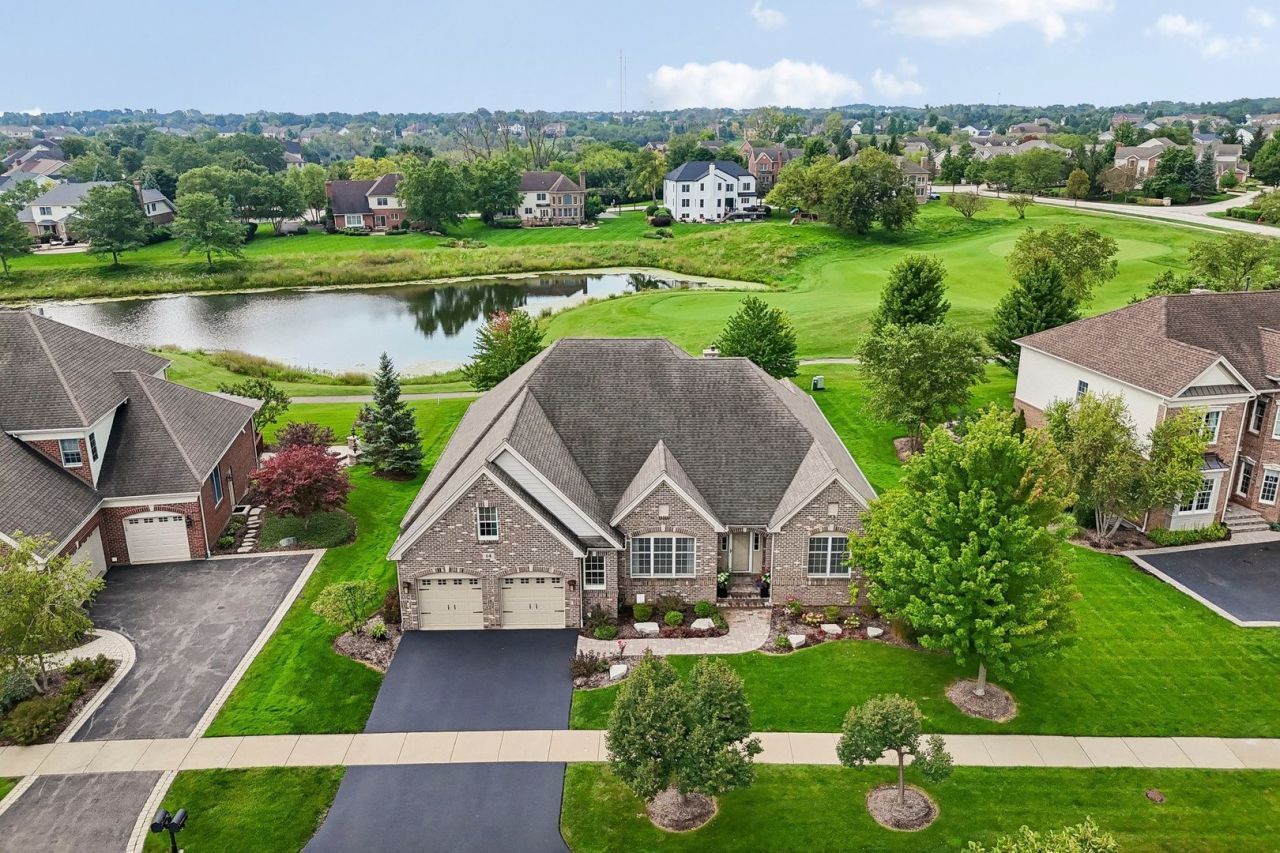
Fabulous Ranch Home in Beautiful Hawthorn Woods Country Club! Desirable Ranch Floorplan with Extensive Upgrades is Sure to Be What You are Looking For! All Brick Exterior and Refreshed Landscaping Welcomes You Into This Exceptional Home. Step in and You Are Greeted with a Lovely Foyer with Formal Dining Room and Flex Room on Either Side. Flex/ Living Room Can be Office, Sitting Room, etc - Currently Used as Living Room Featuring a 3rd Fireplace, Quality Silhouette Sheer Shades and Plush Carpeting. Formal Dining Room Offers a Lovely Place for Memorable Celebrations or to Entertain. The heart of the Home is the Spacious Great Room Open to the Kitchen and Eating Area. Gleaming Hardwood Floors Combine the Space Seamlessly. Gourmet Kitchen Features Quality Cabinetry, Granite Counters and Stainless Steel Appliances Along with a Tasteful Backsplash. Island Bar Seating Offers Plenty of Room for Dining or Gathering. The Adjacent Screened Porch Is a Wonderful Place to Enjoy the Stunning Golf Course Views! Main Floor Offers 3 Bedrooms including the Spacious Primary Bedroom and Sumptuous Bath with His and Hers Sink Areas, Whirlpool, Separate Shower and Walk-in Closet. Two Additional Bedrooms Provide Great Space, Plentiful Closets and Share a Lovely Upgraded Hall Bath. Main Floor Laundry Offers Convenience and Style with Quality Storage Cabinetry, Hi End Washer and Dryer and Convenient Sink. The Finished English Basement is a True Showstopper with a Huge Bar with Plentiful Cabinetry and Bar Seating! The Open Recreation Area Includes a Fireplace and Plenty of Room for Games Including a Pool Table for Your Enjoyment! The 4th Bedroom and Adjacent Quality Full Bath Is An Ideal Area for Guests or In-Law. Every Space in the Finished Basement Is TRULY FINISHED including Extensive Storage Areas, Mechanicals Area and Even a Huge Ventilated Off Season Clothing Storage Closet! Outside in Addition to the Lovely Screened Porch, You will Enjoy the Views from the Gorgeous Brick Paver Patio with Seatwall. Lush Recent Landscaping, Golf Course and Ponds Views Surrounds You with Peaceful Beauty. Truly a WOW Property!
Property Features
Property Type: Residential - Single Family
Basement: Yes
Basement: Finished, Rec/Family Area, Full, Daylight
Cooling: Central Air
Fireplaces: 2
Garage: 2.5
Heating: Natural Gas
Home Style: Ranch
Lot Size: 0.32 Acres
Roof Type: Asphalt
Taxes: $16,680
Year Built: 2009
Amenities
Wet Bar
1st Floor Bedroom
1st Floor Full Bath
Granite Counters
Feature Descriptions
Additional rooms: Eating Area, Recreation Room, Bonus Room, Tandem Room, Foyer, Storage, Walk In Closet
Additional Structures: Club House
Appliances: Microwave, Dishwasher, Refrigerator, Washer, Dryer, Disposal, Stainless Steel Appliance(s), Cooktop, Oven, Humidifier
Association Includes: Insurance, Security, Clubhouse, Exercise Facilities, Pool, Lawn Care, Snow Removal, Other
Bath Features: Whirlpool, Separate Shower, Double Sink
Dining Room: Separate
Exterior: Brick
Fireplace: Wood Burning, Gas Starter
Fireplace Location(s): Family Room, Basement
HOA Fee: 646/ Monthly
Laundry: Main Level
Lot: On Golf Course, Landscaped
Lot Dimensions: 14044
Master Association Fee: 1956/ Yearly
Other Equipment: TV-Cable, Security System, CO Detectors, Ceiling Fan(s), Sump Pump, Sprinkler-Lawn, Backup Sump Pump;
Parcel#: 10284050220000
Parking: Asphalt, Garage Door Opener, Yes, Garage Owned, Attached, Garage
Security: yes
Sewer: Public Sewer
Total Rooms: 12
Township: Fremont
Water: Public
Room Sizes
Eating Area: 10X9
Recreation Room: 41X23
Bonus Room: 23X18
Tandem Room: 15X12
Foyer: 11X7
Storage: 11X5
Walk In Closet: 11X6
Bedroom 2: 12X11
Bedroom 3: 13X11
Bedroom 4: 13X11
Dining Room: 12X16
Family Room: 25X25
Kitchen: 19X13
Laundry: 12X6
Living Room: 17X14
Primary Bedroom: 20X20
Local Schools
High School: Mundelein Cons High School
Middle School: Fremont Middle School
Elementary School: Fremont Elementary School
School District: District 120
Listed By / Shown By
Listed By
Agency Name: Berkshire Hathaway HomeServices Chicago
Agency Phone: 847-362-6200
Shown By
Agent Name: Tarah Manthei-Dumas
Agent Phone: Cell: (815) 821-1466
Agency Title: Gambino Realtors

Estimate Your Payment
Estimated Payment
$ 5,349.03 per month $3,720.15 Principal & Interest $1,390.00 Property Tax $238.88 Homeowner's Insurance
14 Championship Parkway | MLS# 12701895
This single family home located at 14 Championship Parkway , Hawthorn Woods, IL 60047 is currently listed for sale with an asking price of $819,000. This property was built in 2009 and has 4 bedrooms and 3 full and 1 partial baths with 5410 sq. ft. Championship Parkway is located in the Hawthorn Woods Country Club subdivision within the District 120 school district. Search Hawthorn Woods Country Club real estate on tmantheidumas.gogambino.com today.