
BEDS3
BATHS2 full
SQUARE FEET2,254
MLS#12732501
STATUSNew
PROPERTY TYPEResidential - Single Family
SUBDIVISIONCap Estates
SCHOOLDistrict 307
Property Description
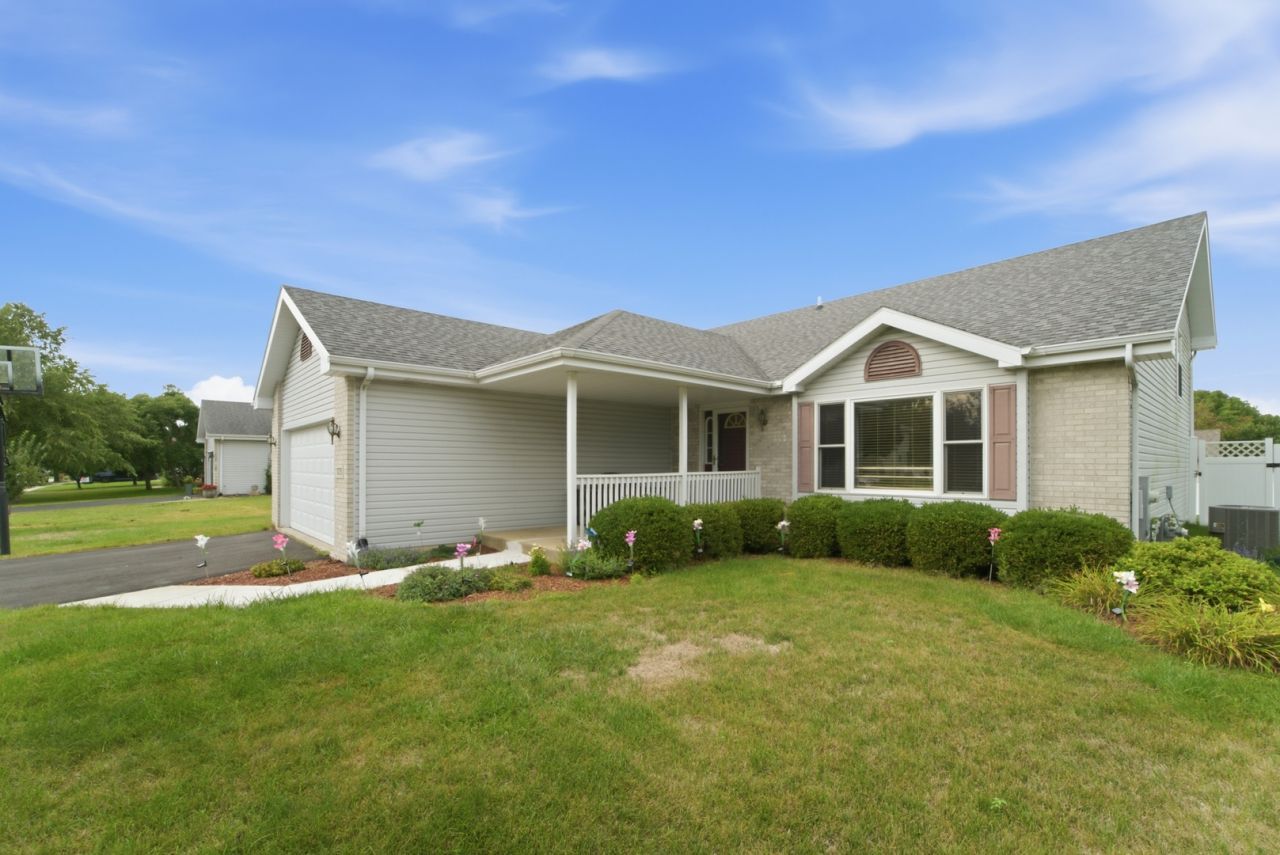
This spacious 3 bedroom, 2 bath split level with basement offers a unique open layout with generous room sizes and plenty of space to spread out. The main level features a bright living room with a large picture window flowing into the eat in kitchen with abundant cabinetry, center island, pantry closet and all appliances included. Hard surface flooring throughout. Just a few steps up are three bedrooms, including a generous sized primary bedroom with tray ceiling, walk in closet and shared full bath. The expansive lower level family room provides incredible additional living space, along with a second full bath and convenient laundry room. An unfinished basement offers even more storage and future finishing possibilities. Outside, enjoy the covered front porch, deck and large fully fenced backyard. Attached 2.5 car garage. Located in Bourbonnais' Cap Estates subdivision near parks and area amenities. Schedule your showing today!
Property Features
Property Type: Residential - Single Family
Basement: Yes
Basement: Unfinished, Full
Cooling: Central Air
Garage: 2.5
Heating: Natural Gas, Forced Air
Lot Size: 0.24 Acres
Roof Type: Asphalt
Taxes: $7,995
Year Built: 2003
Feature Descriptions
Additional rooms: No additional rooms
Appliances: Range, Dishwasher, Refrigerator
Association Includes: None
Exterior: Vinyl Siding, Brick
Lot Dimensions: 75x140
Other Equipment: Backup Sump Pump;
Parcel#: 170915307047
Parking: Yes, Garage Owned, Attached, Garage
Sewer: Public Sewer
Total Rooms: 6
Township: Bourbonnais
Water: Public
Room Sizes
Bedroom 2: 13X11
Bedroom 3: 12X11
Family Room: 45X15
Kitchen: 15X9
Laundry: 11X5
Living Room: 17X14
Primary Bedroom: 17X11
Local Schools
School District: District 307
Listed By / Shown By
Listed By
Agency Name: Village Realty Inc
Agency Phone: 708-478-1212
Shown By
Agent Name: Tarah Manthei-Dumas
Agent Phone: Cell: (815) 821-1466
Agency Title: Gambino Realtors

Estimate Your Payment
Estimated Payment
$ 2,237.29 per month $1,476.25 Principal & Interest $666.25 Property Tax $94.79 Homeowner's Insurance
1375 E Cap Circle | MLS# 12732501
This single family home located at 1375 E Cap Circle , Bourbonnais, IL 60914 is currently listed for sale with an asking price of $325,000. This property was built in 2003 and has 3 bedrooms and 2 full baths with 2254 sq. ft. E Cap Circle is located in the Cap Estates subdivision within the District 307 school district. Search Cap Estates real estate on tmantheidumas.gogambino.com today.