
BEDS3
BATHS2 full 1 partial
SQUARE FEET1,756
MLS#12727067
STATUSPrice Change
PROPERTY TYPEResidential - Townhouse
SUBDIVISIONThe Grasslands
SCHOOLDistrict 46
Property Description
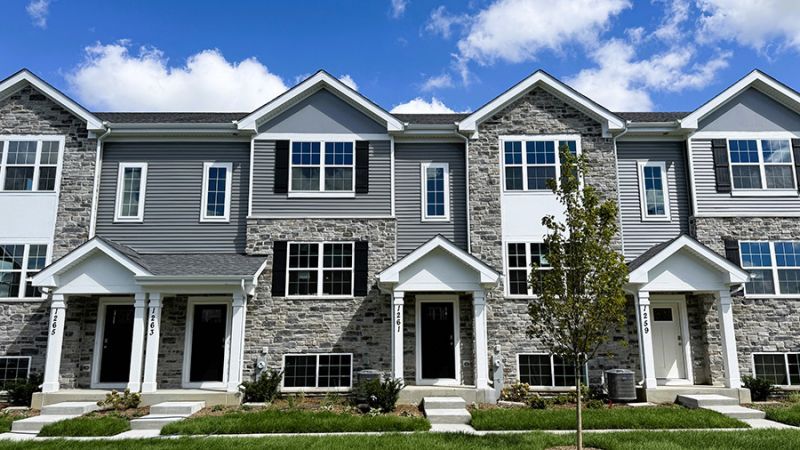
Discover yourself at 1370 Foxglove Drive, Bartlett Illinois, a beautiful new home in our Grasslands Community. This 3-story townhome is ready for a quick move-in! This home features a fully sodded yard and beautiful landscaping. This Garfield plan offers 1,758 square feet of living space, 3 bedrooms, 2.5 full baths, and 8-foot ceilings. Entertaining will be easy in this open-concept kitchen and family room layout with a large island with an overhang for stools, designer cabinetry with soft close drawers. Additionally, the kitchen features a pantry, modern stainless-steel appliances and quartz countertops. Enjoy natural light from large windows and easy-to-maintain luxury vinyl plank flooring throughout the main level. Enjoy your private getaway with your large primary bedroom and en suite bathroom with a raised height double sink, quartz top vanity, and walk-in shower with fiberglass surround and glass shower doors. Convenient walk-in laundry room, 2 additional bedrooms with a full second bath and a linen closet. All Chicago homes include our America's Smart Home Technology, featuring a smart video doorbell, smart Honeywell thermostat, smart door lock, smart light switches and more. Photos are of similar home and model home. Actual home built may vary.
Upcoming Open Houses
Open House Saturday September 5th, 10:00am - 5:00pm
Open House Sunday September 6th, 11:00am - 5:00pm
Property Features
Property Type: Residential - Townhouse
Basement: Yes
Basement: Finished, Daylight
Cooling: Central Air
Garage: 2
Heating: Natural Gas, Forced Air
Lot Size: 0.04 Acres
Roof Type: Asphalt
Stories: 3.0
Year Built: 2026
Amenities
Walk-In Closet(s)
Open Floorplan
Feature Descriptions
Additional rooms: Great Room, Bonus Room
Appliances: Range, Microwave, Dishwasher, Disposal, Stainless Steel Appliance(s)
Association Includes: Insurance, Exterior Maintenance, Lawn Care, Snow Removal, Other
Exterior: Vinyl Siding, Stone
HOA Fee: 253/ Monthly
Laundry: Upper Level, Gas Dryer Hookup, Laundry Closet
Lot: Landscaped
Lot Dimensions: 29X60
Other Equipment: CO Detectors, Radon Mitigation System
Parcel#: 06331010010000
Parking: Asphalt, Garage, Yes, Garage Owned, Attached
Pet Allowed: Cats OK, Dogs OK
Sewer: Public Sewer
Total Rooms: 7
Township: Hanover
Water: Public
Room Sizes
Great Room: 19X13
Bonus Room: 12X14
Bedroom 2: 9X11
Bedroom 3: 9X10
Dining Room: 12X11
Kitchen: 13X14
Primary Bedroom: 12X13
Local Schools
High School: South Elgin High School
Middle School: Kenyon Woods Middle School
Elementary School: Liberty Elementary School
School District: District 46
Listed By / Shown By
Listed By
Agency Name: Daynae Gaudio
Agency Phone: 847-340-3636
Shown By
Agent Name: Tarah Manthei-Dumas
Agent Phone: Cell: (815) 821-1466
Agency Title: Gambino Realtors

Estimate Your Payment
Estimated Payment
$ 1,885.20 per month $1,771.46 Principal & Interest $0.00 Property Tax (data not provided by mls) $113.75 Homeowner's Insurance
1370 Foxglove Drive | MLS# 12727067
This townhouse located at 1370 Foxglove Drive, Bartlett, IL 60103 is currently listed for sale with an asking price of $389,990. This property was built in 2026 and has 3 bedrooms and 2 full and 1 partial baths with 1756 sq. ft. Foxglove Drive is located in the The Grasslands subdivision within the District 46 school district. Search The Grasslands real estate on tmantheidumas.gogambino.com today.