
BEDS2
BATHS1 full 1 partial
SQUARE FEET1,000
MLS#12751995
STATUSNew
PROPERTY TYPEResidential - Condominium
SCHOOLDistrict 87
Property Description
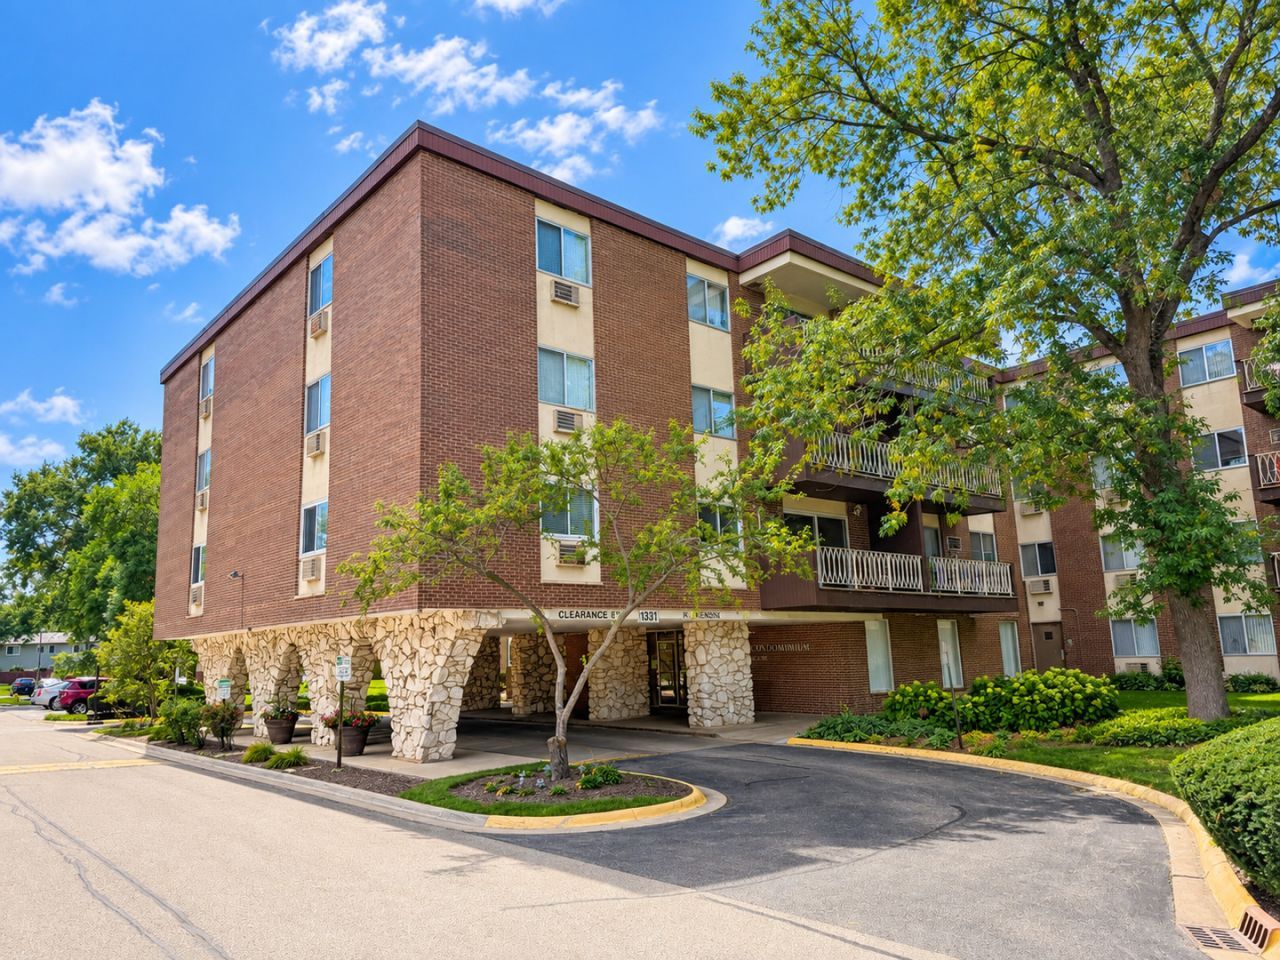
Now available Beautiful condo in highly sought after Lombard!!! Recently remodeled and ready for the next family! Features 2 bedrooms and 1.5 baths. As you walk you will notice an open concept with a combined living and dining room setup followed by a beautiful island and exquisite kitchen setup! The 2 bedrooms are spacious and the primary one includes two closets, an office setup, and its own bathroom. Condo features newer floors, doors, A/C units, recessed lighting! HOA features a swimming pool, tennis court, and all utilities paid for including Water, gas, garbage, parking, and exterior maintenance!! It is conveniently located near Roosevelt road right off shopping plazas, schools, and 355 interstate! This one is beautiful! Schedule your showing today!!
Property Features
Property Type: Residential - Condominium
Basement: None
Cooling: Wall Unit(s)
Heating: Natural Gas
Lot Size: 0.17 Acres
Stories: 3.0
Taxes: $3,066
Year Built: 1973
Feature Descriptions
Additional rooms: No additional rooms
Association Includes: Heat, Air Conditioning, Water, Gas, Parking, Insurance, Security, Pool, Exterior Maintenance, Lawn Care, Scavenger
Exterior: Brick
HOA Fee: 543/ Monthly
Lot Dimensions: 60x120
Parcel#: 0619215031
Parking: Yes, Owned
Pet Allowed: Cats OK, Dogs OK
Sewer: Public Sewer
Total Rooms: 5
Township: York
Water: Public
Room Sizes
Bedroom 2: 12X13
Dining Room: 12X9
Kitchen: 11X12
Laundry: 9X13
Living Room: 12X16
Primary Bedroom: 13X16
Local Schools
School District: District 87
Listed By / Shown By
Listed By
Agency Name: Realty of America, LLC
Agency Phone: 708-788-1900
Shown By
Agent Name: Tarah Manthei-Dumas
Agent Phone: Cell: (815) 821-1466
Agency Title: Gambino Realtors

Estimate Your Payment
Estimated Payment
$ 1,343.15 per month $1,022.02 Principal & Interest $255.50 Property Tax $65.63 Homeowner's Insurance
1331 S Finley Road , Unit 213 | MLS# 12751995
This condo located at 1331 S Finley Road , Unit 213, Lombard, IL 60148 is currently listed for sale with an asking price of $225,000. This property was built in 1973 and has 2 bedrooms and 1 full and 1 partial baths with 1000 sq. ft. S Finley Road , Unit 213 is located within the District 87 school district. Search Lombard real estate on tmantheidumas.gogambino.com today.