
BEDS2
BATHS1 full 1 partial
SQUARE FEET1,122
MLS#12751964
STATUSNew
PROPERTY TYPEResidential - Single Family
SCHOOLDistrict 201
Property Description
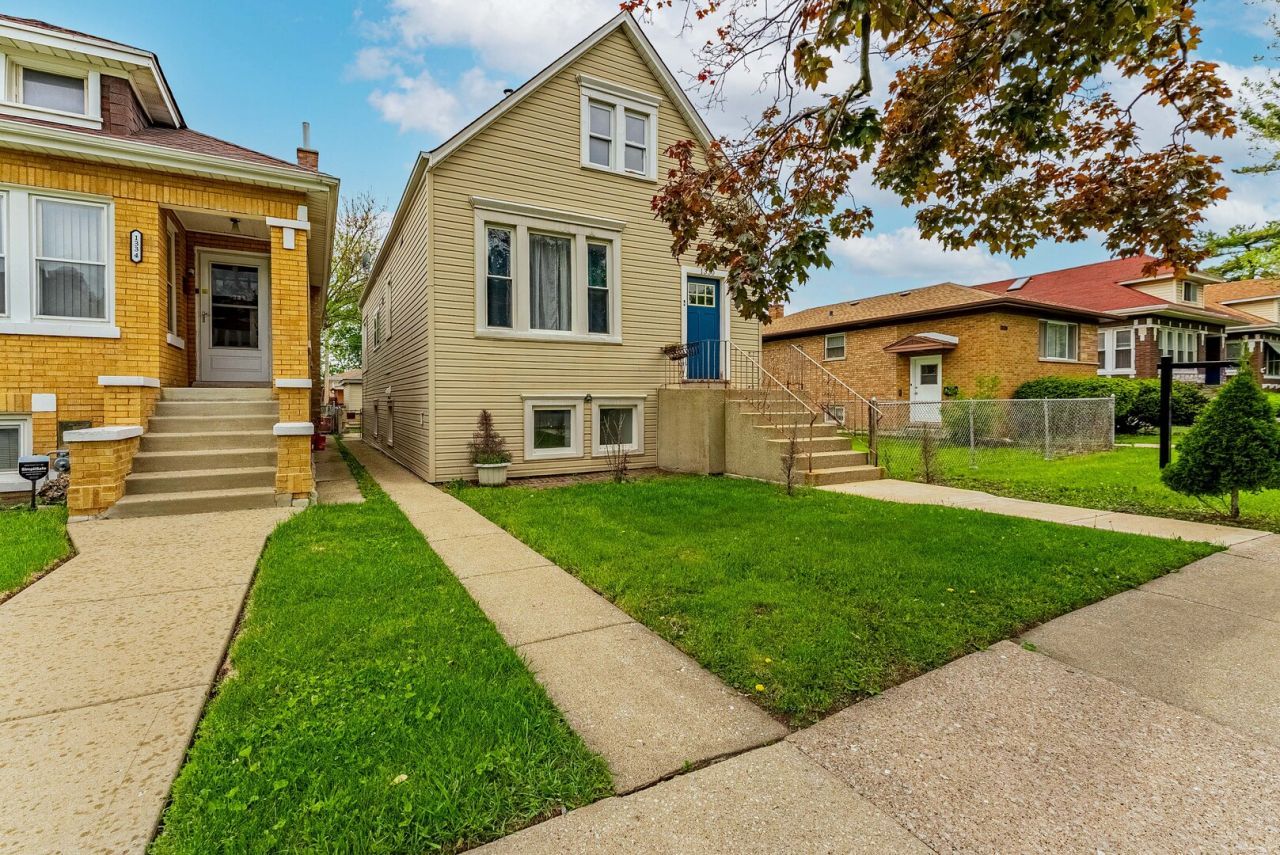
RARE DOUBLE LOT - MOTIVATED SELLER! Great opportunity in a convenient Berwyn location, now offered at an attractive price for a buyer ready to bring their vision. This 2 bed, 1.5 bath home features an updated kitchen with quartz countertops and a premium ZLINE range. The unfinished attic and full basement provide excellent potential for additional living space, bedrooms, a bathroom, home office, gym or recreation room. The spacious fenced yard offers plenty of room for entertaining, pets, gardening or future outdoor projects, along with a 2-car garage. Conveniently located near parks, schools, shopping, restaurants and public transportation, with easy access to I-290 and just minutes from Oak Park.
Property Features
Property Type: Residential - Single Family
Basement: Partially Finished, Full
Basement: Yes
Cooling: Central Air
Garage: 2
Heating: Natural Gas
Home Style: Bungalow
Lot Size: 50 X 122
Roof Type: Asphalt
Taxes: $7,488
Year Built: 1911
Feature Descriptions
Additional rooms: Enclosed Porch Heated
Association Includes: None
Exterior: Vinyl Siding
Laundry: Gas Dryer Hookup
Lot Dimensions: 50 X 122
Parcel#: 16192150510000
Parking: Yes, Garage Owned, Detached, Garage
Sewer: Public Sewer
Total Rooms: 5
Township: Berwyn
Water: Lake Michigan, Public
Room Sizes
Enclosed Porch Heated: 11X7
Bedroom 2: 12X8
Kitchen: 13X12
Laundry: 13X12
Living Room: 13X12
Primary Bedroom: 16X8
Local Schools
High School: J Sterling Morton West High Scho
Middle School: Lincoln Middle School
Elementary School: Karel Havlicek Elementary School
School District: District 201
Listed By / Shown By
Listed By
Agency Name: Realty of America, LLC
Agency Phone: 708-788-1900
Shown By
Agent Name: Tarah Manthei-Dumas
Agent Phone: Cell: (815) 821-1466
Agency Title: Gambino Realtors

Estimate Your Payment
Estimated Payment
$ 1,953.34 per month $1,249.14 Principal & Interest $624.00 Property Tax $80.21 Homeowner's Insurance
1330 Ridgeland Avenue | MLS# 12751964
This single family home located at 1330 Ridgeland Avenue , Berwyn, IL 60402 is currently listed for sale with an asking price of $275,000. This property was built in 1911 and has 2 bedrooms and 1 full and 1 partial baths with 1122 sq. ft. Ridgeland Avenue is located within the District 201 school district. Search Berwyn real estate on tmantheidumas.gogambino.com today.