
BEDS5
BATHS3 full 1 partial
SQUARE FEET2,771
MLS#12782016
STATUSActive
PROPERTY TYPEResidential - Single Family
SCHOOLDistrict 300
Property Description
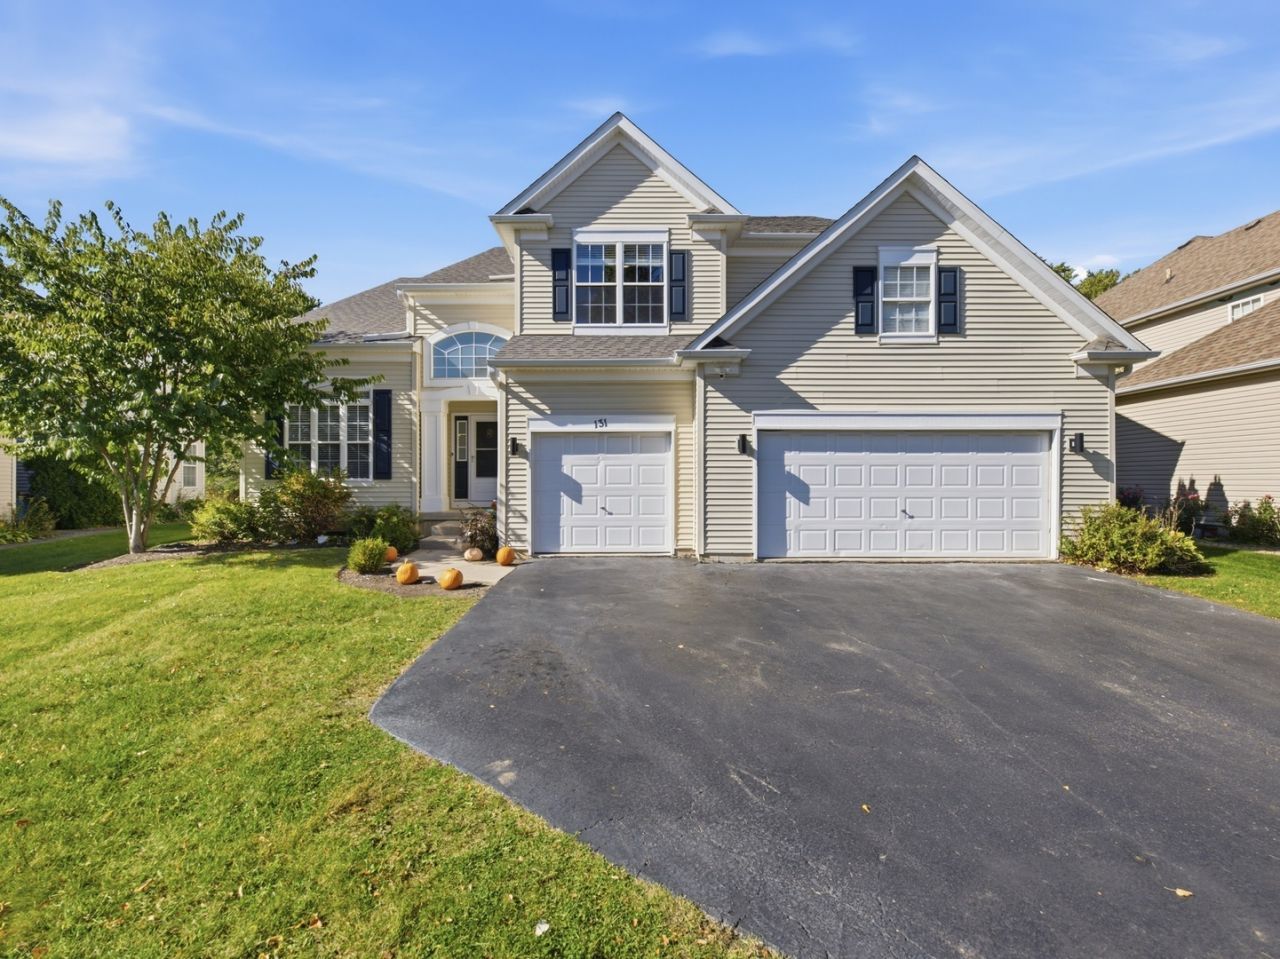
Welcome to the desirable Timber Glen subdivision of Gilberts! This spacious 4+1 bedroom, 3.5-bath home offers over 4,100 square feet of finished living space, an attached 3-car garage, and a layout designed for both comfort and functionality. Step inside to a beautiful two-story foyer, hardwood floors, and bright, open living spaces. The main level features a formal living and dining room, dedicated office, and a spacious family room with soaring ceilings, a fireplace, and plenty of natural light. The updated kitchen offers quartz countertops, stainless steel appliances, and ample cabinet space. Upstairs, the primary suite features vaulted ceilings, a large walk-in closet, and a beautifully updated bathroom with a soaking tub and separate shower. The finished basement provides additional living space, a fifth bedroom, and a full bathroom with heated floors. Outside, enjoy a fully fenced backyard with a Trex deck and patio, perfect for relaxing or entertaining. Recent improvements include kitchen updates, a newer roof, refinished hardwood floors, and more. Conveniently located near parks, walking trails, forest preserves, shopping, restaurants, and everyday essentials, with easy access to Randall Road, I-90, and the Big Timber Metra station. Offering generous living space, thoughtful updates, and a great location, this home is ready for its next owner. Schedule your showing today!
Property Features
Property Type: Residential - Single Family
Basement: Yes
Basement: Finished, Full
Cooling: Central Air
Fireplaces: 1
Garage: 3
Heating: Gas, Forced Air, Radiant Floor
Lot Size: 0
Roof Type: Asphalt
Taxes: $11,057
Year Built: 2003
Amenities
Cathedral Ceiling(s)
Walk-In Closet(s)
Pantry
Feature Descriptions
Additional rooms: Bonus Room, Recreation Room, Bedroom 5,Other Room, Office
Appliances: Range, Dishwasher, Refrigerator, Washer, Dryer, Disposal
Association Includes: Other
Exterior: Vinyl Siding
Fireplace: Wood Burning, Gas Starter
Fireplace Location(s): Living Room
HOA Fee: 450/ Annually
Laundry: Main Level
Lot Dimensions: 0.26
Other Equipment: CO Detectors, Ceiling Fan(s), Sump Pump, Water Heater-Gas
Parcel#: 0235226005
Parking: Garage Door Opener, Yes, Garage Owned, Attached, Driveway, Owned, Garage
Sewer: Public Sewer
Total Rooms: 12
Township: Dundee
Water: Lake Michigan, Public
Room Sizes
Bonus Room: 14X11
Recreation Room: 20X12
Bedroom 5: 10X10
Other Room: 10X10
Office: 11X10
Bedroom 2: 13X12
Bedroom 3: 11X11
Bedroom 4: 11X10
Dining Room: 13X11
Family Room: 17X15
Kitchen: 18X15
Laundry: 8X7
Living Room: 14X11
Primary Bedroom: 19X12
Local Schools
School District: District 300
Listed By / Shown By
Listed By
Agency Name: Realty of America, LLC
Agency Phone: 708-788-1900
Shown By
Agent Name: Tarah Manthei-Dumas
Agent Phone: Cell: (815) 821-1466
Agency Title: Gambino Realtors

Estimate Your Payment
Estimated Payment
$ 3,459.26 per month $2,384.71 Principal & Interest $921.42 Property Tax $153.13 Homeowner's Insurance
131 Glenbrook Circle | MLS# 12782016
This single family home located at 131 Glenbrook Circle, Gilberts, IL 60136 is currently listed for sale with an asking price of $525,000. This property was built in 2003 and has 5 bedrooms and 3 full and 1 partial baths with 2771 sq. ft. Glenbrook Circle is located within the District 300 school district. Search Gilberts real estate on tmantheidumas.gogambino.com today.