
BEDS4
BATHS3 full
SQUARE FEET1,368
MLS#12752135
STATUSNew
PROPERTY TYPEResidential - Single Family
SCHOOLDistrict 206
Property Description
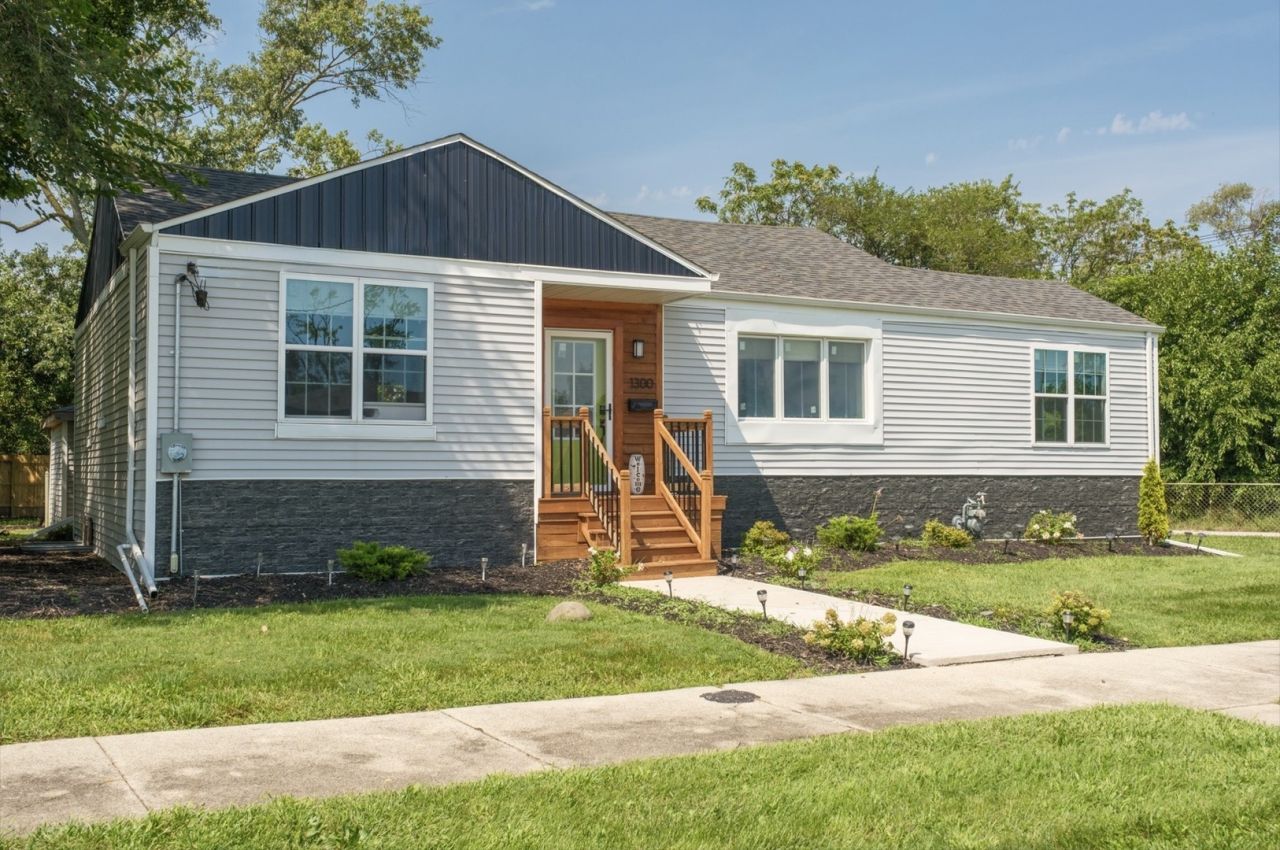
Welcome to 1300 Washington St, where modern style, thoughtful upgrades, and comfortable living come together. This beautifully appointed single-family home offers 4 bedrooms and 3 full bathrooms with a spacious layout designed for both everyday living and entertaining. The primary suite is a true retreat, featuring its own fireplace and a luxurious en-suite bathroom complete with a freestanding soaking tub, separate walk-in shower, and LED vanity mirror. The beautifully designed kitchen offers an elevated feel with stylish finishes and a convenient pot filler above the stove. The finished basement provides additional living and entertaining space and features a dry bar with wine cooler, plus a dedicated laundry room. The owner will complete the remaining finishing touches in the basement prior to the first showings. Additional highlights include LED vanity mirrors in all bathrooms, central air conditioning, forced-air heating, a private patio designed for relaxing or entertaining, and a 1-car garage. Adding to the area's appeal, new-construction homes are being built just two blocks away. With 4 bedrooms, 3 bathrooms, multiple entertaining spaces, modern amenities, and distinctive details throughout, 1300 Washington St is ready to impress. Schedule your private showing and experience everything this home has to offer! ROOM SIZES ARE ESTIMATED
Property Features
Property Type: Residential - Single Family
Basement: Finished, Full
Basement: Yes
Cooling: Central Air
Garage: 1
Heating: Natural Gas
Lot Size: 6,686
Taxes: $4,253
Year Built: 1948
Amenities
Dry Bar
Feature Descriptions
Additional rooms: No additional rooms
Association Includes: None
Bath Features: Double Sink, Soaking Tub
Exterior: Aluminum Siding, Frame, Masonite
Laundry: Sink
Lot Dimensions: 6686
Parcel#: 32211160170000
Parking: Yes, Detached, Garage
Sewer: Public Sewer
Total Rooms: 8
Township: Bloom
Water: Public
Room Sizes
Bedroom 2: 10X12
Bedroom 3: 10X12
Bedroom 4: 12X12
Dining Room: 10X12
Family Room: 20X30
Kitchen: 15X18
Laundry: 10X12
Living Room: 14X12
Primary Bedroom: 12X14
Local Schools
Middle School: Lincoln Elementary School
Elementary School: Lincoln Elementary School
School District: District 206
Listed By / Shown By
Listed By
Agency Name: Consumer Realty Group, Inc.
Agency Phone: 312-253-7474
Shown By
Agent Name: Tarah Manthei-Dumas
Agent Phone: Cell: (815) 821-1466
Agency Title: Gambino Realtors

Estimate Your Payment
Estimated Payment
$ 1,683.28 per month $1,248.68 Principal & Interest $354.42 Property Tax $80.18 Homeowner's Insurance
1300 Washington Street | MLS# 12752135
This single family home located at 1300 Washington Street , Chicago Heights, IL 60411 is currently listed for sale with an asking price of $274,900. This property was built in 1948 and has 4 bedrooms and 3 full baths with 1368 sq. ft. Washington Street is located within the District 206 school district. Search Chicago Heights real estate on tmantheidumas.gogambino.com today.