
BEDS3
BATHS2 full 1 partial
SQUARE FEET2,271
MLS#12702399
STATUSNew
PROPERTY TYPEResidential - Townhouse
SUBDIVISIONChateau Lorraine
SCHOOLDistrict 108
Property Description
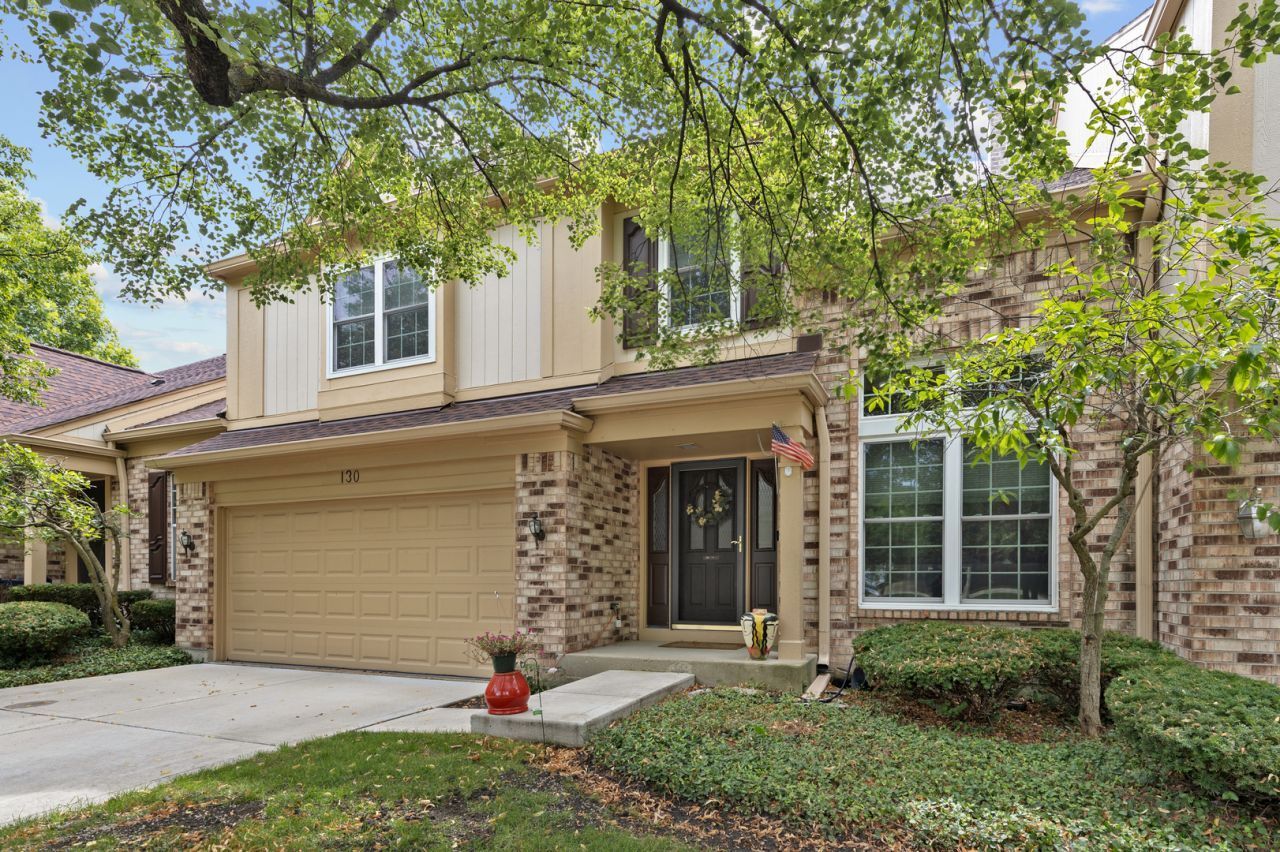
Immaculate Townhome in the Highly Sought-After Chateau Lorraine Subdivision! This Beautifully Maintained Home features a Classic Brick and Cedar Exterior, a spacious 2-Car Garage, and a private backyard perfect for relaxing or entertaining. Step inside to a welcoming foyer that opens into a stunning family room with vaulted ceilings, skylights, gleaming hardwood floors, and a luxurious fireplace. Offering 3 Spacious Bedrooms and 2.5 Bathrooms, the home also includes a well-appointed Kitchen with Plush Oak Cabinetry, Corian Countertops, and Stainless Steel Appliances. Enjoy your Formal Dining Room with the convenience of a wet bar-ideal for hosting guests. The oversized primary suite offers a peaceful retreat with a separate sitting area. Located just minutes from top-rated schools, beautiful parks, Old Town Bloomingdale, shopping, dining, and more. Don't miss your chance to call this incredible home yours-schedule your showing today!
Property Features
Property Type: Residential - Townhouse
Basement: None
Cooling: Central Air
Fireplaces: 1
Garage: 2
Heating: Natural Gas
Lot Size: 0.13 Acres
Roof Type: Asphalt
Stories: 2.0
Taxes: $4,495
Year Built: 1988
Feature Descriptions
Additional rooms: Den
Appliances: Range, Microwave, Dishwasher, Refrigerator, Washer, Dryer, Disposal
Association Includes: Insurance, Exterior Maintenance, Lawn Care, Scavenger, Snow Removal
Bath Features: Whirlpool, Separate Shower, Double Sink, Soaking Tub
Dining Room: Separate
Exterior: Brick, Cedar
Fireplace Location(s): Family Room, Master Bedroom
HOA Fee: 357/ Monthly
Laundry: Common Area
Lot Dimensions: 38X146
Parcel#: 0216211026
Parking: Asphalt, Yes, Garage Owned, Attached, Garage
Pet Allowed: Cats OK, Dogs OK, Neutered and/or Declawed Only
Sewer: Public Sewer
Total Rooms: 7
Township: Bloomingdale
Water: Lake Michigan
Room Sizes
Den: 12X10
Bedroom 2: 13X13
Bedroom 3: 12X11
Dining Room: 14X12
Kitchen: 21X14
Living Room: 18X14
Primary Bedroom: 22X15
Local Schools
High School: Lake Park High School
Middle School: Westfield Middle School
Elementary School: Erickson Elementary School
School District: District 108
Listed By / Shown By
Listed By
Agency Name: RE/MAX All Pro
Agency Phone: 630-980-4000
Shown By
Agent Name: Tarah Manthei-Dumas
Agent Phone: Cell: (815) 821-1466
Agency Title: Gambino Realtors

Estimate Your Payment
Estimated Payment
$ 2,380.68 per month $1,885.06 Principal & Interest $374.58 Property Tax $121.04 Homeowner's Insurance
130 Chambord Court | MLS# 12702399
This townhouse located at 130 Chambord Court , Bloomingdale, IL 60108 is currently listed for sale with an asking price of $415,000. This property was built in 1988 and has 3 bedrooms and 2 full and 1 partial baths with 2271 sq. ft. Chambord Court is located in the Chateau Lorraine subdivision within the District 108 school district. Search Chateau Lorraine real estate on tmantheidumas.gogambino.com today.