
BEDS3
BATHS2 full
SQUARE FEET1,407
MLS#12707423
STATUSContingent
PROPERTY TYPEResidential - Townhouse
SUBDIVISIONOld Farm Village
SCHOOLDistrict 125
Property Description
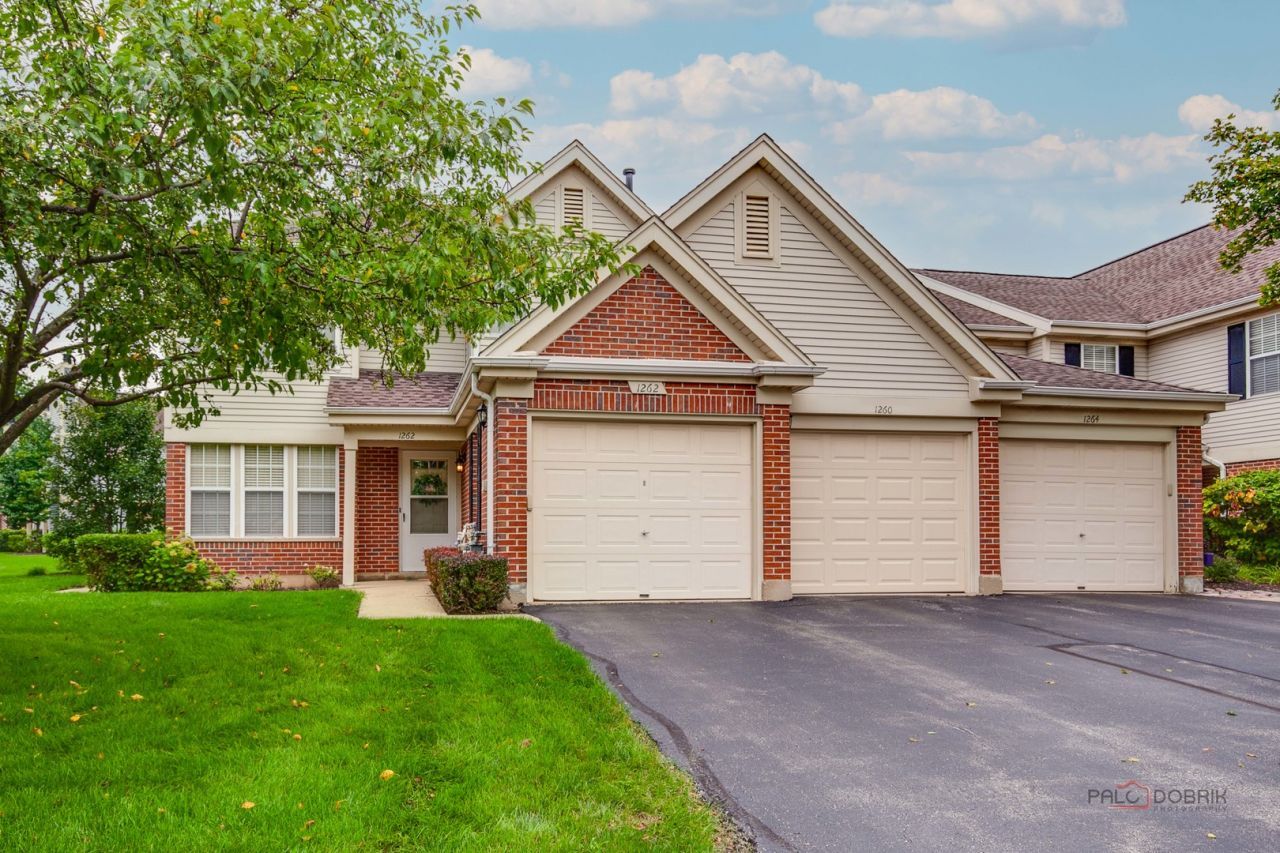
Multiple offers/Calling for 'highest and best' by 6:pm 11/1/2026. Newly priced at $300,000!!! (10/29/2026) Priced to save you real money! This lovely 2nd-floor Ranch townhome in the Adlai Stevenson High School District is a smart buy for a first home, a downsize, or an investment with rental income potential. The Fairfax model has a gorgeous gas-start fireplace and vaulted ceilings in the living/dining room and the primary bedroom. The 3 bedrooms are filled with natural light, making the space feel open and bright. You enter into a 2-story foyer with a double closet. You also have direct access to your deep one-car garage. The large eat-in kitchen opens to the foyer space below. The primary suite is spacious, with a vaulted ceiling, one walk-in closet, and one double closet, and an ensuite with a soaking tub and full-size shower. The in-unit laundry room has a full-size washer and dryer, a furnace (2018), and a newer water heater. Old Farm Village has a community pool and a community center you can rent for meetings and parties.
Property Features
Property Type: Residential - Townhouse
Basement: None
Cooling: Central Air
Fireplaces: 1
Garage: 1
Heating: Gas, Forced Air
Lot Size: Common
Roof Type: Asphalt
Stories: 2.0
Taxes: $8,840
Year Built: 1987
Amenities
Vaulted Ceiling(s)
Feature Descriptions
Additional rooms: No additional rooms
Appliances: Range, Microwave, Dishwasher, Refrigerator, Washer, Dryer, Disposal, Humidifier
Association Amenities: Party Room, Sundeck, Pool
Association Includes: Water, Parking, Insurance, Pool, Exterior Maintenance, Lawn Care, Scavenger, Snow Removal
Bath Features: Separate Shower, Garden Tub
Dining Room: Separate
Exterior: Aluminum Siding, Brick
Fireplace: Gas Log, Gas Starter
Fireplace Location(s): Living Room
HOA Fee: 379/ Monthly
Laundry: Gas Dryer Hookup, In Unit
Lot: Cul-De-Sac
Lot Dimensions: Common
Other Equipment: TV-Cable, Intercom, CO Detectors
Parcel#: 15284120110000
Parking: Asphalt, Garage Door Opener, Yes, Garage Owned, Attached, Garage
Pet Allowed: Cats OK, Dogs OK
Sewer: Storm Sewer
Total Rooms: 6
Township: Vernon
Water: Public
Room Sizes
Bedroom 2: 11X10
Bedroom 3: 12X10
Dining Room: 14X10
Kitchen: 16X12
Laundry: 5X5
Living Room: 16X14
Primary Bedroom: 15X11
Local Schools
High School: Adlai E Stevenson High School
Middle School: Aptakisic Junior High School
Elementary School: Earl Pritchett School
School District: District 125
Listed By / Shown By
Listed By
Agency Name: eXp Realty
Agency Phone: 888-574-9405
Shown By
Agent Name: Tarah Manthei-Dumas
Agent Phone: Cell: (815) 821-1466
Agency Title: Gambino Realtors

Estimate Your Payment
Estimated Payment
$ 2,186.86 per month $1,362.69 Principal & Interest $736.67 Property Tax $87.50 Homeowner's Insurance
1262 N Wellington Court | MLS# 12707423
This townhouse located at 1262 N Wellington Court, Buffalo Grove, IL 60089 is currently listed for sale with an asking price of $300,000. This property was built in 1987 and has 3 bedrooms and 2 full baths with 1407 sq. ft. N Wellington Court is located in the Old Farm Village subdivision within the District 125 school district. Search Old Farm Village real estate on tmantheidumas.gogambino.com today.