
BEDS3
BATHS2 full
SQUARE FEET1,692
MLS#12751763
STATUSNew
PROPERTY TYPEResidential - Single Family
SCHOOLDistrict 299
Property Description
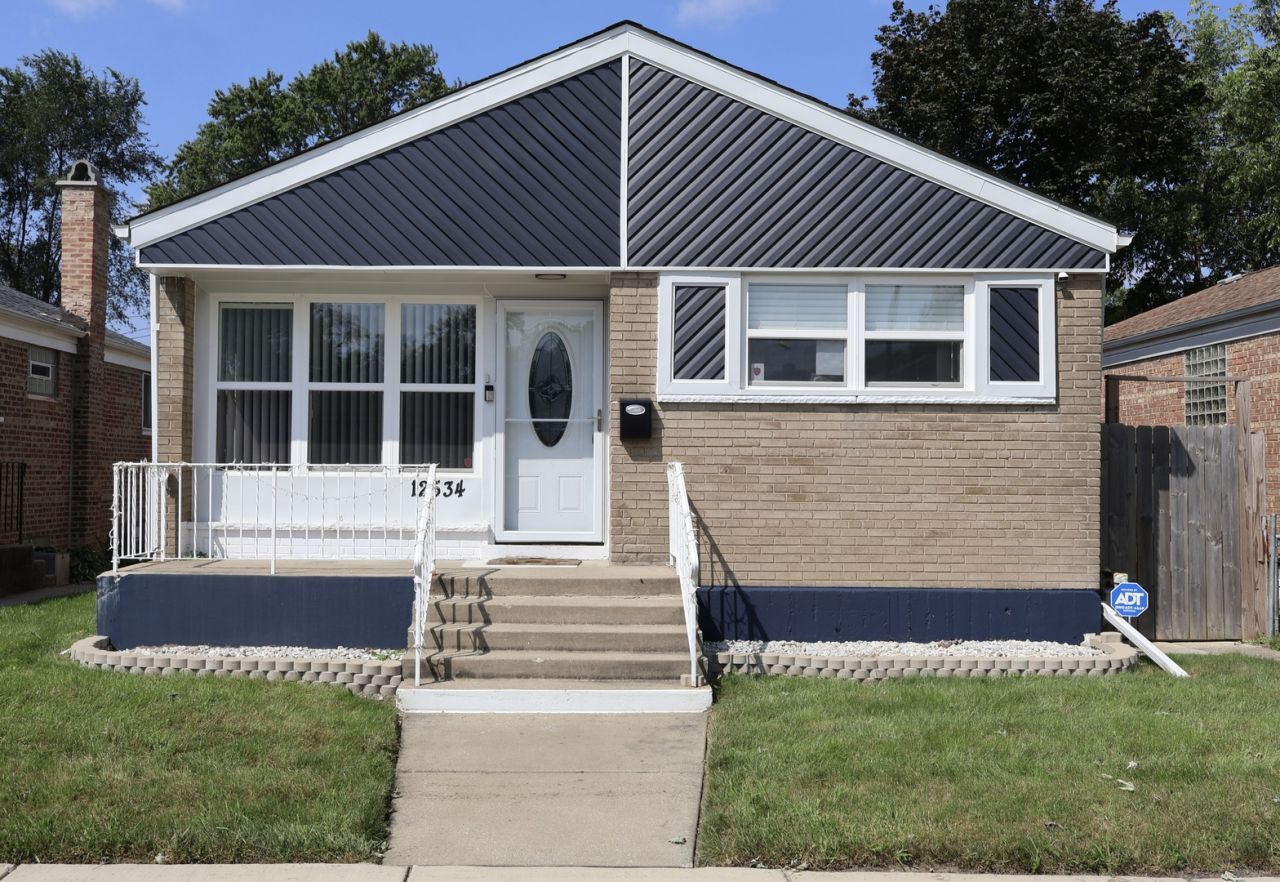
Beautifully updated and truly move-in ready! This 3-bedroom, 2-full-bath home offers a full finished basement, 2-car garage, and a beautifully designed interior with modern finishes throughout. The kitchen is the heart of the home, featuring custom cabinetry, granite countertops, a spacious center island with integrated cooktop, and stainless steel appliances that stay. Thoughtful upgrades continue throughout the property, including custom window treatments, a whole-house humidifier, hardwired security system, and a professionally installed waterproofing system with a transferable warranty. The fully fenced yard offers plenty of space for entertaining, relaxing, or enjoying the outdoors. With stylish updates, valuable improvements, and nothing left to do but move in, this home is ready for its next owner. Property currently has no Homeowner Exemption applied, which may provide a qualifying owner-occupant an opportunity for property tax savings. Seller is willing to assist with buyer closing costs with an acceptable offer!
Property Features
Property Type: Residential - Single Family
Basement: Yes
Basement: Finished, Sleeping Area, Full
Cooling: Central Air
Fireplaces: 1
Garage: 2
Heating: Natural Gas, Forced Air
Home Style: Ranch
Lot Size: 125 X 25
Roof Type: Asphalt
Taxes: $5,587
Year Built: 1952
Amenities
Wet Bar
Granite Counters
Feature Descriptions
Additional rooms: No additional rooms
Additional Structures: Garage(s)
Appliances: Range, Microwave, Dishwasher, Refrigerator, Washer, Dryer, Stainless Steel Appliance(s), Range Hood
Association Includes: None
Bath Features: Whirlpool
Dining Room: Combined w/ LivRm
Exterior: Brick
Fireplace: Electric
Fireplace Location(s): Living Room
Laundry: Gas Dryer Hookup, In Unit, Sink
Lot: Dimensions to Center of Road
Lot Dimensions: 125 X 25
Parcel#: 25304110580000
Parking: Garage Door Opener, Yes, Garage Owned, Detached, Garage
Sewer: Public Sewer
Total Rooms: 7
Township: Calumet
Water: Lake Michigan, Public
Room Sizes
Bedroom 2: 11X10
Bedroom 3: 12X12
Dining Room: COMBO
Family Room: 18X15
Kitchen: 17X11
Laundry: 10X7
Living Room: 21X14
Primary Bedroom: 13X14
Local Schools
School District: District 299
Listed By / Shown By
Listed By
Agency Name: Pearl Haven Properties INC.
Agency Phone: 708-257-5932
Shown By
Agent Name: Tarah Manthei-Dumas
Agent Phone: Cell: (815) 821-1466
Agency Title: Gambino Realtors

Estimate Your Payment
Estimated Payment
$ 1,819.10 per month $1,271.85 Principal & Interest $465.58 Property Tax $81.67 Homeowner's Insurance
12534 S Lincoln Street | MLS# 12751763
This single family home located at 12534 S Lincoln Street , Calumet Park, IL 60827 is currently listed for sale with an asking price of $280,000. This property was built in 1952 and has 3 bedrooms and 2 full baths with 1692 sq. ft. S Lincoln Street is located within the District 299 school district. Search Calumet Park real estate on tmantheidumas.gogambino.com today.