
BEDS5
BATHS3 full
SQUARE FEET2,422
MLS#12784004
STATUSNew
PROPERTY TYPEResidential - Single Family
SCHOOLDistrict 299
Property Description
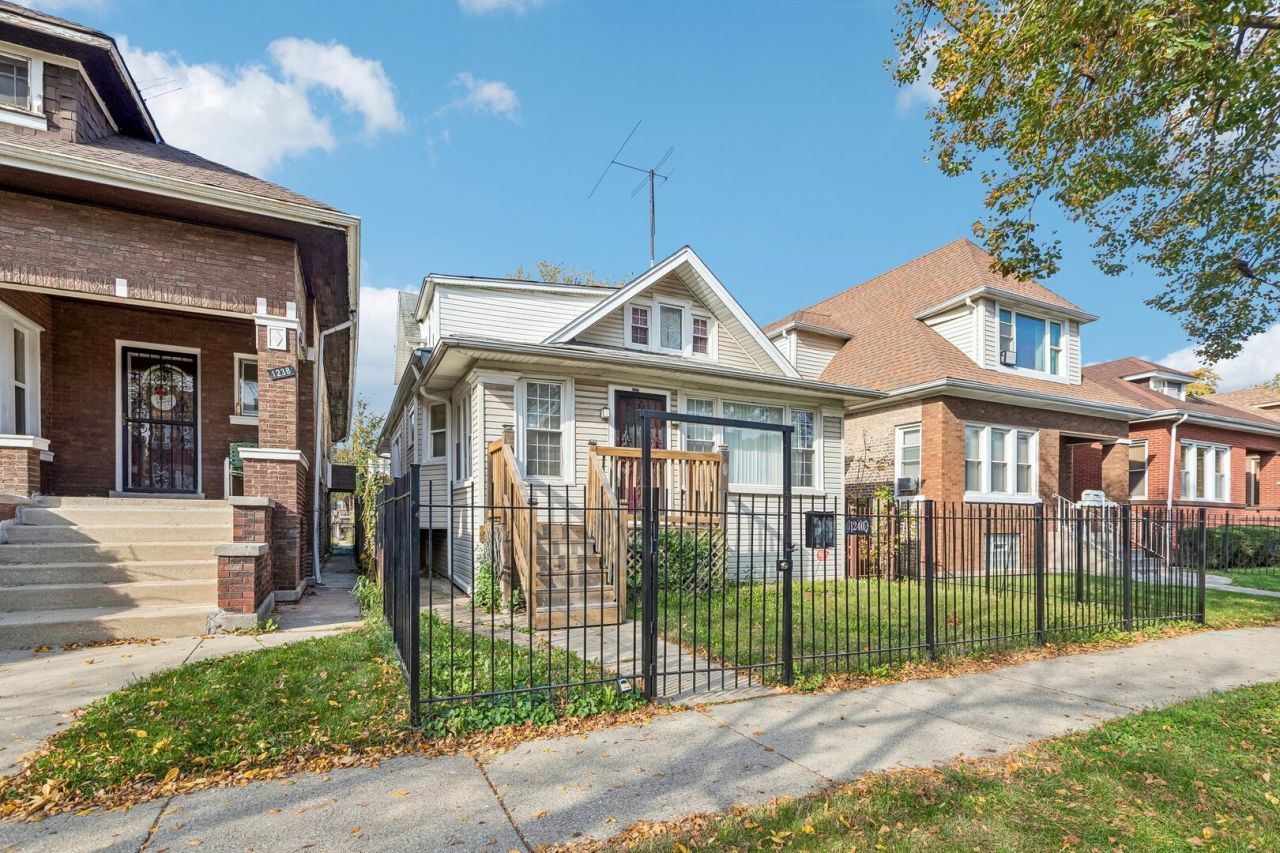
Welcome to 1240 N Mason Ave. This home offers 5 bedrooms, 2 additional den/office rooms, and 3 full bathrooms across 2,422 square feet on a 3,968-square-foot lot. Hardwood floors run throughout the first and second floors, and the primary bedroom has a large closet. The basement has ceramic tile flooring and additional living space. Laundry areas are located on the first floor and in the basement, with one basement dryer included in the sale. The backyard includes a custom-built greenhouse and firepit. The south gutters were replaced in 2024. Heating is provided by a gas forced-air furnace; there is no central air conditioning. The basement refrigerator and stove, the first-floor washer and dryer, and one of the two basement washer and dryer sets are excluded from the sale. Sold as-is.
Property Features
Property Type: Residential - Single Family
Basement: Yes
Basement: Finished, Exterior Entry, Partial
Cooling: None
Garage: 1
Heating: Gas, Forced Air
Home Style: Bungalow
Lot Size: 0.09 Acres
Roof Type: Asphalt
Taxes: $5,544
Year Built: 1916
Amenities
In-Law Floorplan
1st Floor Full Bath
Feature Descriptions
Additional rooms: Bedroom 5,Den, Office, Sun Room, Family Room, Kitchen
Appliances: Range, Microwave, Dishwasher, Refrigerator
Association Includes: None
Bath Features: Whirlpool, Double Sink
Dining Room: Separate
Exterior: Vinyl Siding
Lot Dimensions: 30 X 125
Parcel#: 16052240210000
Parking: Yes, Other, Detached, Garage
Sewer: Public Sewer
Total Rooms: 13
Township: North Chicago
Water: Lake Michigan
Room Sizes
Bedroom 5: 9X7
Den: 14X17
Office: 10X17
Sun Room: 25X8
Family Room - Down: 12X18
Kitchen- 2nd: 15X12
Bedroom 2: 12X11
Bedroom 3: 12X11
Bedroom 4: 20X9
Dining Room: 14X12
Family Room: 17X11
Kitchen: 17X14
Laundry: 9X7
Living Room: 23X12
Primary Bedroom: 17X12
Local Schools
School District: District 299
Listed By / Shown By
Listed By
Agency Name: Redfin Corporation
Agency Phone: 312-836-4263
Shown By
Agent Name: Tarah Manthei-Dumas
Agent Phone: Cell: (815) 821-1466
Agency Title: Gambino Realtors

Estimate Your Payment
Estimated Payment
$ 2,153.89 per month $1,589.81 Principal & Interest $462.00 Property Tax $102.08 Homeowner's Insurance
1240 N Mason Avenue | MLS# 12784004
This single family home located at 1240 N Mason Avenue , Chicago, IL 60651 is currently listed for sale with an asking price of $350,000. This property was built in 1916 and has 5 bedrooms and 3 full baths with 2422 sq. ft. N Mason Avenue is located within the District 299 school district. Search Chicago real estate on tmantheidumas.gogambino.com today.