
BEDS3
BATHS2 full 1 partial
SQUARE FEET2,442
MLS#12707043
STATUSNew
PROPERTY TYPEResidential - Single Family
SUBDIVISIONCider Creek
SCHOOLDistrict 204
Property Description
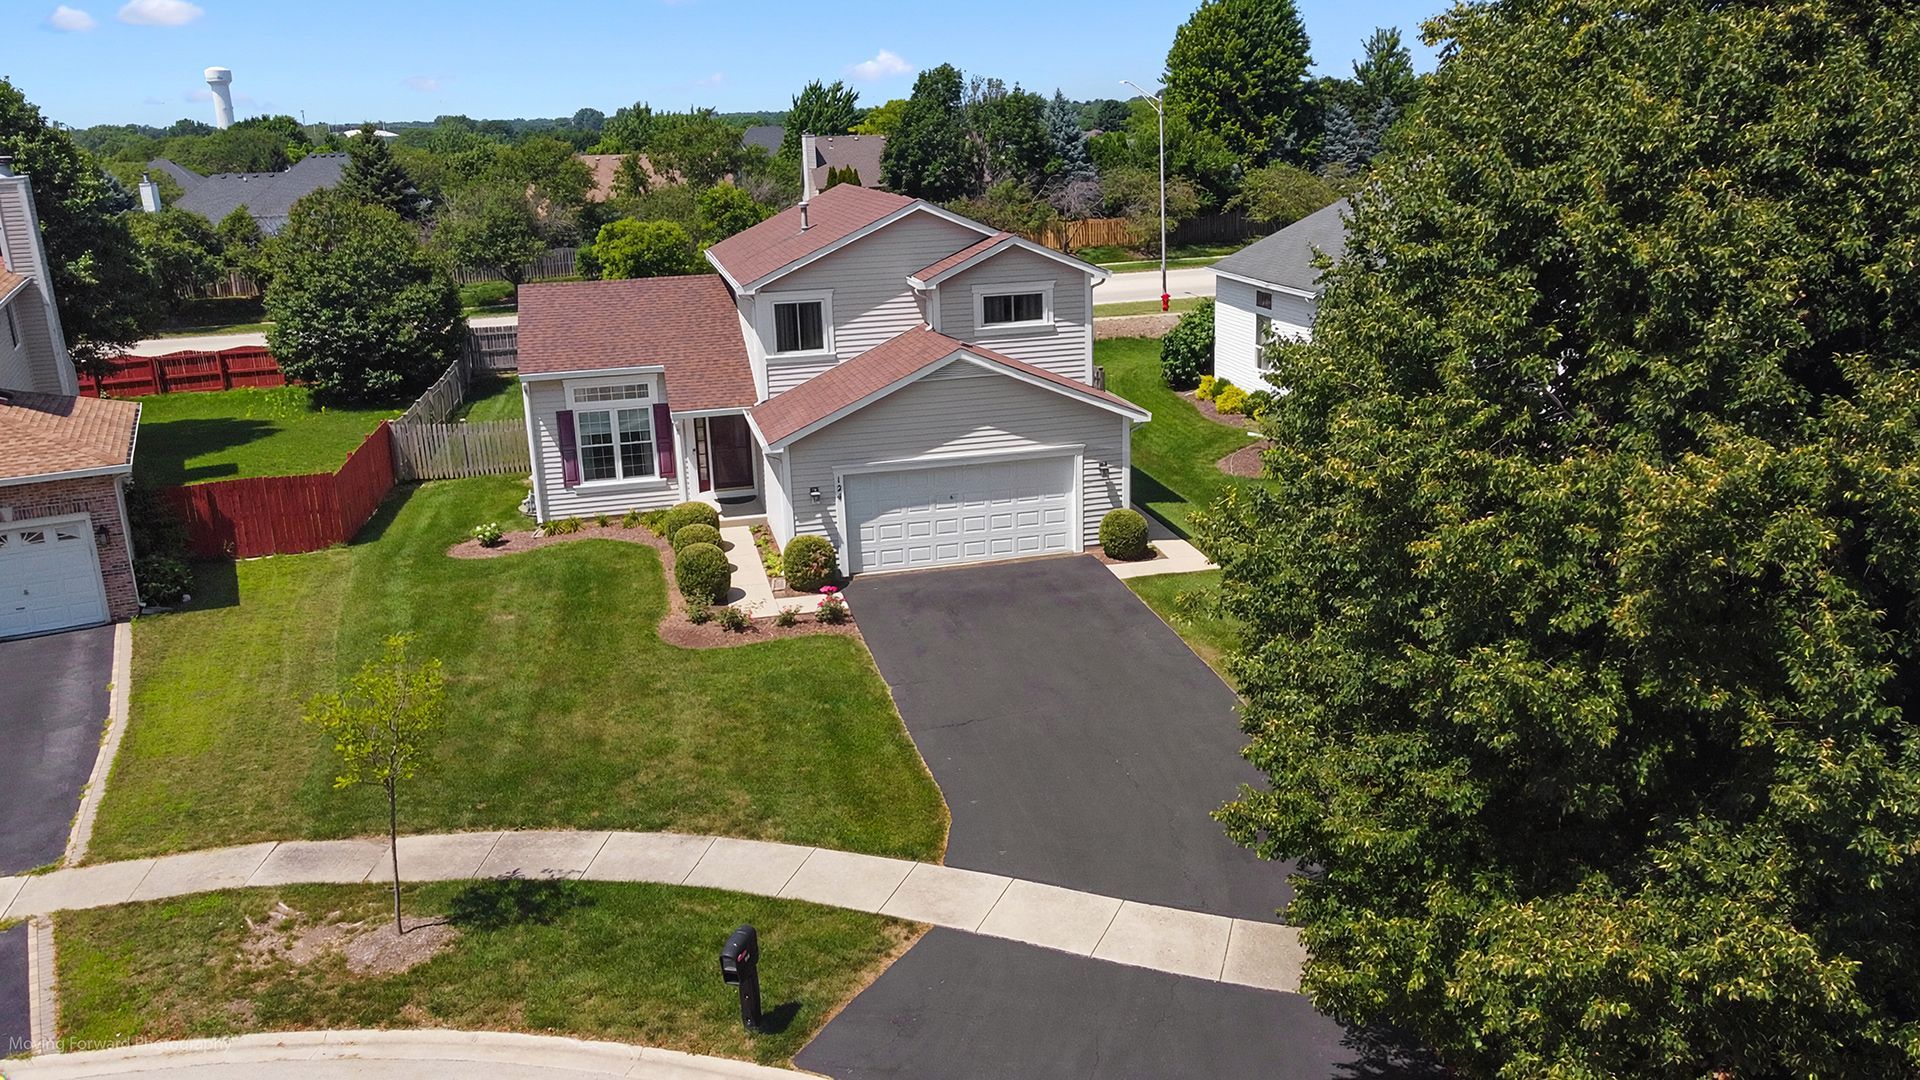
NAPERVILLE'S A+ SCHOOL DISTRICTS - plus an immaculate three bedroom two story, two and a half baths, with a finished basement! Kitchen has white cabinets with black granite look countertops. Stainless steel appliances. Wood laminate flooring in the living room, dining room, kitchen and family room. Ceramic tile baths. Primary bedroom has a walk in closet. Finished basement has a rec room, den and office area. Fenced in yard with beautiful patio. Furnace and CAC under 10 years. Roof about 10 years old. New windows in 2021 with lifetime transferable warranty. This house has been lovingly cared for over 20 years and shows true pride of ownership.
Property Features
Property Type: Residential - Single Family
Basement: Yes
Basement: Finished, Crawl Space, Partial
Cooling: Central Air
Garage: 2
Heating: Natural Gas
Home Style: Traditional
Lot Size: 22 x 61.3 x 132 x 66.5 x 150
Roof Type: Asphalt
Year Built: 1995
Feature Descriptions
Additional rooms: Recreation Room, Den, Office
Association Includes: None
Exterior: Frame
Lot Dimensions: 22 x 61.3 x 132 x 66.5 x 150
Parcel#: 0701132020380000
Parking: Asphalt, Yes, Attached, Garage
Sewer: Public Sewer
Total Rooms: 10
Township: Wheatland
Water: Lake Michigan
Room Sizes
Recreation Room: 19X19
Den: 12X10
Office: 11X10
Bedroom 2: 12X10
Bedroom 3: 11X10
Dining Room: 10X11
Family Room: 23X19
Kitchen: 16X11
Laundry: 9X8
Living Room: 17X13
Primary Bedroom: 14X13
Local Schools
High School: Neuqua Valley High School
Middle School: Crone Middle School
Elementary School: Builta Elementary School
School District: District 204
Listed By / Shown By
Listed By
Agency Name: HomeSmart Realty Group
Agency Phone: 708-320-0002
Shown By
Agent Name: Tarah Manthei-Dumas
Agent Phone: Cell: (815) 821-1466
Agency Title: Gambino Realtors

Estimate Your Payment
Estimated Payment
$ 2,368.17 per month $2,225.28 Principal & Interest $0.00 Property Tax (data not provided by mls) $142.89 Homeowner's Insurance
124 Periwinkle Lane | MLS# 12707043
This single family home located at 124 Periwinkle Lane , Bolingbrook, IL 60490 is currently listed for sale with an asking price of $489,900. This property was built in 1995 and has 3 bedrooms and 2 full and 1 partial baths with 2442 sq. ft. Periwinkle Lane is located in the Cider Creek subdivision within the District 204 school district. Search Cider Creek real estate on tmantheidumas.gogambino.com today.