
BEDS3
BATHS2 full
SQUARE FEET1,656
MLS#12741276
STATUSNew
PROPERTY TYPEResidential - Single Family
SUBDIVISIONGreen Acres
SCHOOLDistrict 214
Property Description
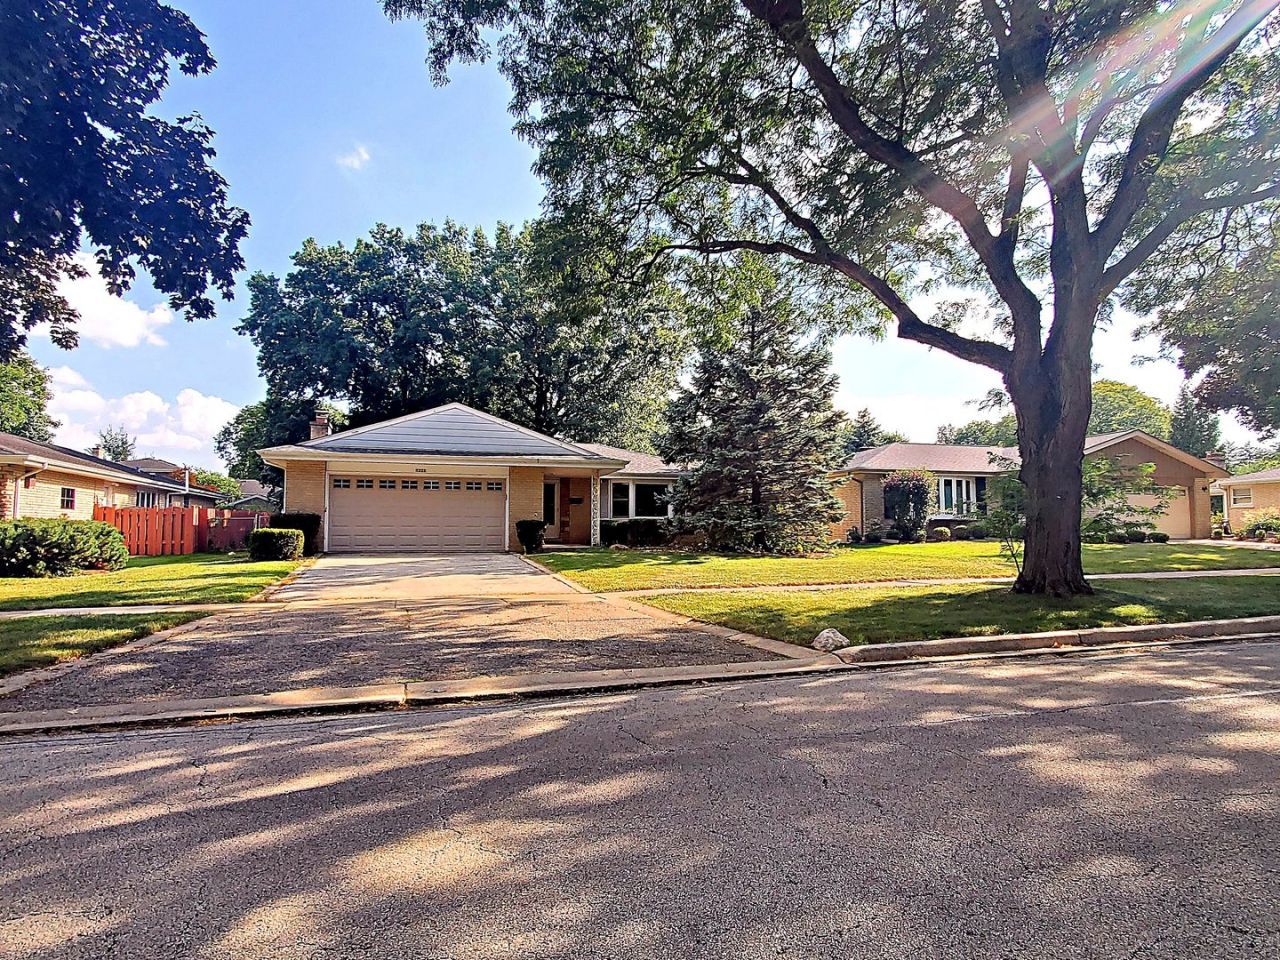
Wonderful Mount Prospect Location!!! 3 Bed, 2 Bath, Gorgeous and Spacious Brick Ranch. Huge Family Room With Brick Fireplace & Sliding Glass Doors opening out to Large Fenced Backyard With Shed! Plenty of Cabinet Space with Open Kitchen and Newer Counter Tops. Partially Finished Basement Features Laundry Room, Built in Bar!!! Attached 2 Car Garage! Roof is 5 years old, New Bay Window 2026, NEW FURNACE WITH HEAT PUMP 2025, A/C Unit-NEW 2025, Hot Water Heater-NEW 2025,Sump pump 4 YEARS OLD, DeHumidifier, Stove/Oven 2025,Kitchen Counter NEW 2026, Hardwood Flooring in Bedrooms, FRENCH DRAIN INSTALLED 2022, SEWER CLEAN OUTS INSTALLED 2022
Property Features
Property Type: Residential - Single Family
Basement: Yes
Basement: Partially Finished, Partial
Cooling: Central Air
Fireplaces: 1
Garage: 2
Heating: Natural Gas
Lot Size: 8,580
Taxes: $8,480
Year Built: 1965
Feature Descriptions
Additional rooms: No additional rooms
Association Includes: None
Dining Room: Combined w/ LivRm
Exterior: Brick
Lot Dimensions: 8580
Parcel#: 08141230080000
Parking: Garage Door Opener, Yes, Garage Owned, Attached, Garage
Sewer: Public Sewer
Total Rooms: 7
Township: Elk Grove
Water: Public
Room Sizes
Bedroom 2: 13X10
Bedroom 3: 11X10
Dining Room: 13X10
Family Room: 20X12
Kitchen: 13X9
Laundry: 13X10
Living Room: 19X12
Primary Bedroom: 14X12
Local Schools
School District: District 214
Listed By / Shown By
Listed By
Agency Name: RE/MAX Action
Agency Phone: 630-968-2600
Shown By
Agent Name: Tarah Manthei-Dumas
Agent Phone: Cell: (815) 821-1466
Agency Title: Gambino Realtors

Estimate Your Payment
Estimated Payment
$ 3,297.68 per month $2,434.68 Principal & Interest $706.67 Property Tax $156.33 Homeowner's Insurance
1221 W Lonnquist Boulevard | MLS# 12741276
This single family home located at 1221 W Lonnquist Boulevard , Mount Prospect, IL 60056 is currently listed for sale with an asking price of $536,000. This property was built in 1965 and has 3 bedrooms and 2 full baths with 1656 sq. ft. W Lonnquist Boulevard is located in the Green Acres subdivision within the District 214 school district. Search Green Acres real estate on tmantheidumas.gogambino.com today.