
BEDS4
BATHS2 full
SQUARE FEET2,756
MLS#12799372
STATUSNew
PROPERTY TYPEResidential - Single Family
SCHOOLDistrict 205
Property Description
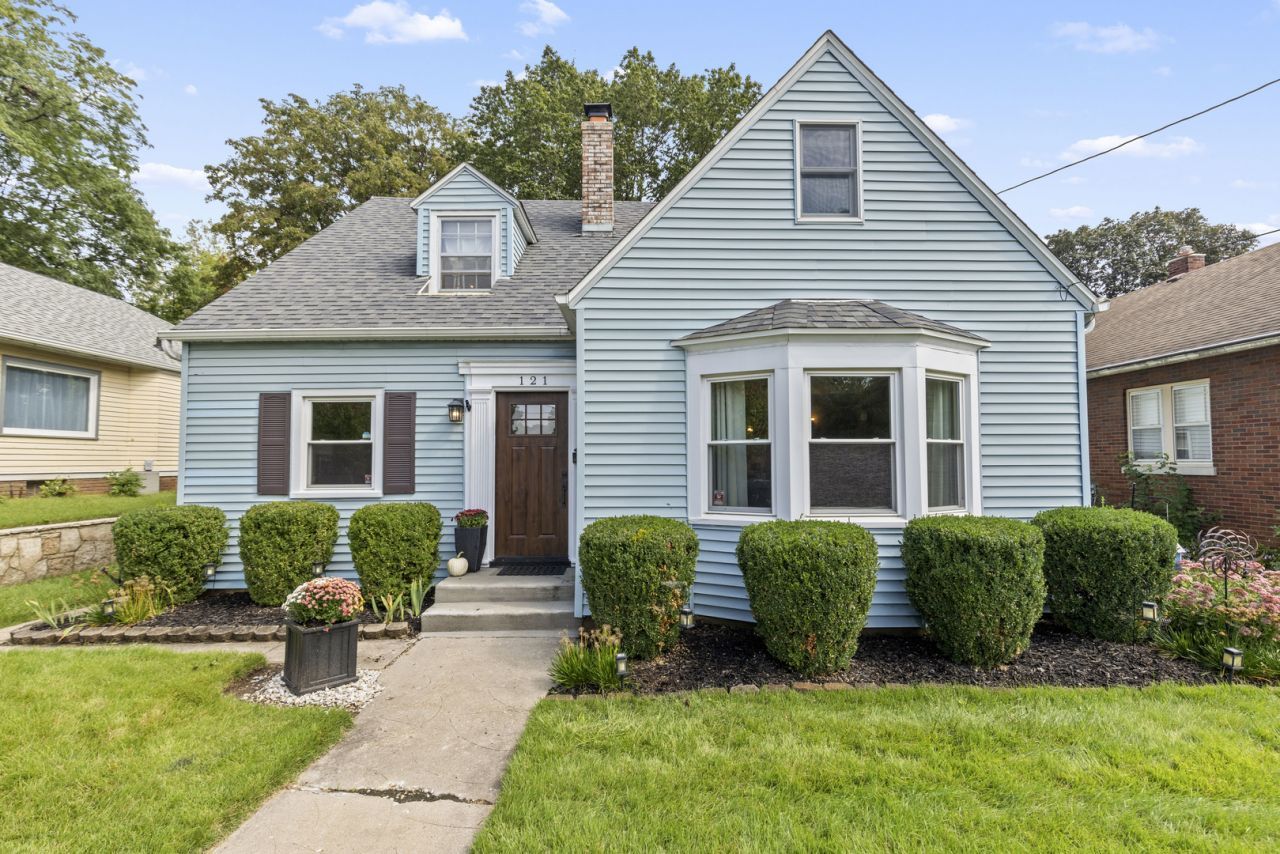
Charming, spotless, and bigger than it looks! This adorable 4-bedroom, 2-bath home offers nearly 1,800 sq. ft. of living space with beautiful original hardwood floors, arched doorways, and plenty of character throughout. The updated kitchen features solid surface countertops, stainless steel appliances, and a convenient pantry. The spacious living room offers a cozy fireplace, while the finished basement is perfect for entertaining with a bar and projector for movie nights. Major updates include a new furnace and A/C (2025), windows (2017), roof (approx. 2010), water softener (2026), and kitchen and bath remodel (2005). Outside, enjoy a fenced yard with new fencing (2025) and a 2.5-car garage with a new roof and door (2024). A new front door (2025) adds to the home's charm. Beautifully maintained, full of personality, and truly move-in ready! Welcome Home!
Property Features
Property Type: Residential - Single Family
Basement: Yes
Basement: Finished, Full
Cooling: Central Air
Fireplaces: 1
Garage: 2
Heating: Gas
Lot Size: 0.14 Acres
Roof Type: Asphalt
Taxes: $4,929
Year Built: 1930
Amenities
1st Floor Full Bath
Feature Descriptions
Additional rooms: Recreation Room
Appliances: Range, Microwave, Dishwasher, Refrigerator, Washer, Dryer
Association Includes: None
Exterior: Vinyl Siding
Fireplace: Gas Starter
Fireplace Location(s): Living Room
Lot Dimensions: 120x50x120x50
Other Equipment: Ceiling Fan(s)
Parcel#: 1219357014
Parking: Asphalt, Off Alley, Yes, Garage Owned, Detached, Garage
Sewer: Public Sewer
Total Rooms: 8
Township: Rockford
Water: Public
Room Sizes
Recreation Room: 18X16
Bedroom 2: 14X14
Bedroom 3: 13X11
Bedroom 4: 12X11
Dining Room: 12X12
Kitchen: 12X8
Living Room: 16X15
Primary Bedroom: 29X12
Local Schools
High School: Rockford East High School
Middle School: Abraham Lincoln Middle School
Elementary School: Maud E Johnson Elementary School
School District: District 205
Listed By / Shown By
Listed By
Agency Name: Berkshire Hathaway HomeServices Crosby Starck Real
Agency Phone: 815-397-4040
Shown By
Agent Name: Tarah Manthei-Dumas
Agent Phone: Cell: (815) 821-1466
Agency Title: Gambino Realtors

Estimate Your Payment
Estimated Payment
$ 1,667.58 per month $1,181.00 Principal & Interest $410.75 Property Tax $75.83 Homeowner's Insurance
121 Welty Avenue | MLS# 12799372
This single family home located at 121 Welty Avenue , Rockford, IL 61107 is currently listed for sale with an asking price of $260,000. This property was built in 1930 and has 4 bedrooms and 2 full baths with 2756 sq. ft. Welty Avenue is located within the District 205 school district. Search Rockford real estate on tmantheidumas.gogambino.com today.