
BEDS3
BATHS1 full 1 partial
SQUARE FEET1,764
MLS#12747279
STATUSNew
PROPERTY TYPEResidential - Single Family
SCHOOLDistrict 116
Property Description
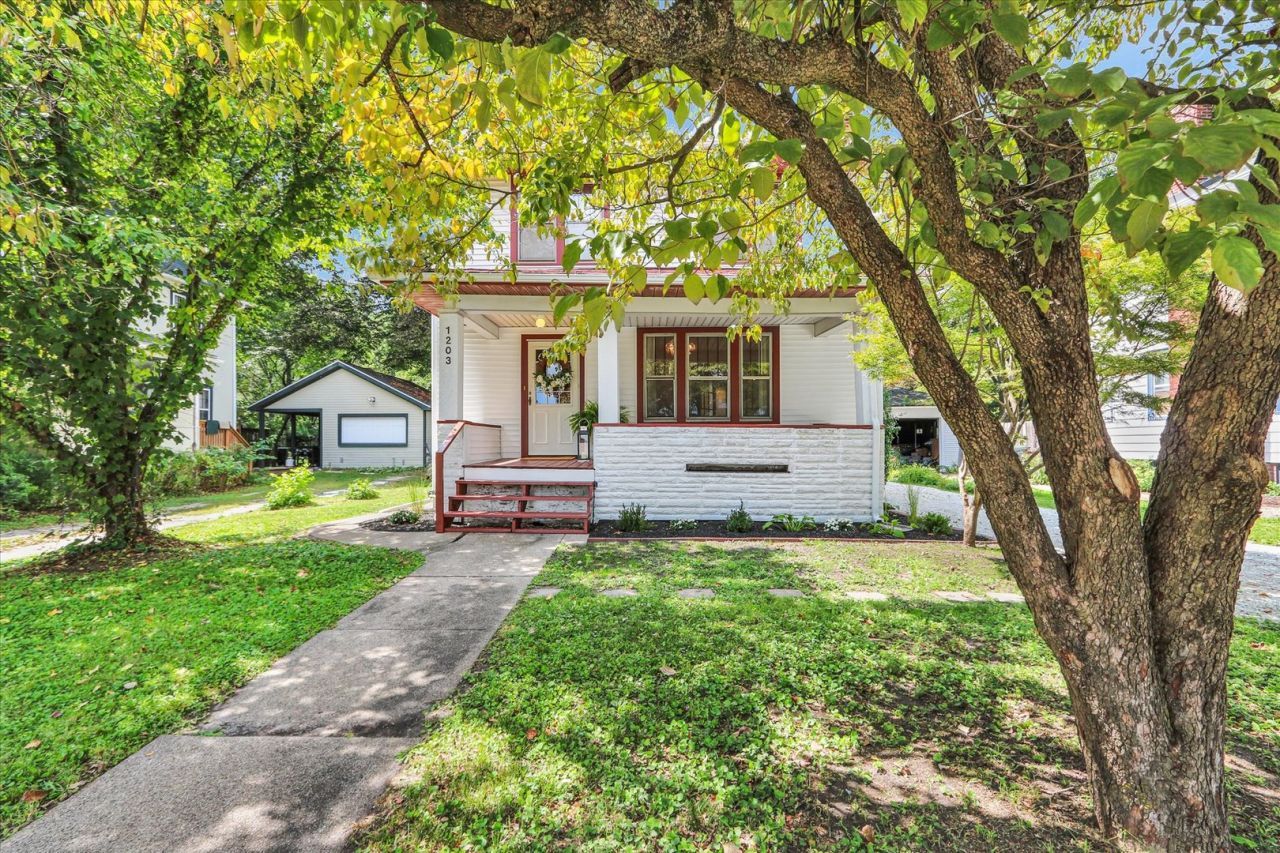
Welcome home! Built in 1916 and ideally located between Michigan Ave and Indiana Ave, this charming 3 bedroom, 1.5 bath home beautifully blends the historic character with the modern updates. From the moment you enter the house, you'll be captivated by the elegant chandelier, the wall sconces, the beautiful hardwood floors, and the French doors leading to the dining room. The cozy family room features plush carpeting and a skylight, while the spacious kitchen, a rare find in this neighborhood, is truly the heart of the home. Sliding doors open to a large deck overlooking the private backyard, perfect for relaxing and entertaining. Upstairs, you'll find 3 generously sized bedrooms with excellent closet space and a full bathroom. The basement offers a versatile bonus room that would make a great home office, exercise room, or hobby space. Numerous updates include new plumbing, updated kitchen and bathrooms, fresh interior paint, new appliances, professional landscaping, and new gravel. This beautiful home is ready for its next owner!
Property Features
Property Type: Residential - Single Family
Basement: Yes
Basement: Partially Finished, Partial
Cooling: Central Air
Fireplaces: 1
Garage: 1
Heating: Natural Gas
Lot Size: 0.17 Acres
Taxes: $8,733
Year Built: 1916
Amenities
Pantry
Feature Descriptions
Additional rooms: Exercise Room
Appliances: Range, Dishwasher, Refrigerator, Washer, Dryer, Disposal, Range Hood
Association Includes: None
Dining Room: Separate
Exterior: Vinyl Siding, Plaster
Fireplace: Wood Burning
Fireplace Location(s): Living Room
Lot Dimensions: 54x138
Parcel#: 932117332019
Parking: Gravel, Yes, Detached, Garage
Sewer: Public Sewer
Total Rooms: 8
Township: Urbana
Water: Public
Room Sizes
Exercise Room: 14X12
Bedroom 2: 10X11
Bedroom 3: 13X8
Dining Room: 10X12
Family Room: 12X12
Kitchen: 13X21
Laundry: 6X14
Living Room: 20X11
Primary Bedroom: 10X13
Local Schools
High School: Urbana High School
Middle School: Urbana Middle School
Elementary School: Leal Elementary School
School District: District 116
Listed By / Shown By
Listed By
Agency Name: KELLER WILLIAMS-TREC
Agency Phone: 217-356-6100
Shown By
Agent Name: Tarah Manthei-Dumas
Agent Phone: Cell: (815) 821-1466
Agency Title: Gambino Realtors

Estimate Your Payment
Estimated Payment
$ 2,346.65 per month $1,521.22 Principal & Interest $727.75 Property Tax $97.68 Homeowner's Insurance
1203 S Race Street | MLS# 12747279
This single family home located at 1203 S Race Street , Urbana, IL 61801 is currently listed for sale with an asking price of $334,900. This property was built in 1916 and has 3 bedrooms and 1 full and 1 partial baths with 1764 sq. ft. S Race Street is located within the District 116 school district. Search Urbana real estate on tmantheidumas.gogambino.com today.