
BEDS2
BATHS1 full 1 partial
SQUARE FEET902
MLS#12750735
STATUSContingent
PROPERTY TYPEResidential - Condominium
SCHOOLDistrict 116
Property Description
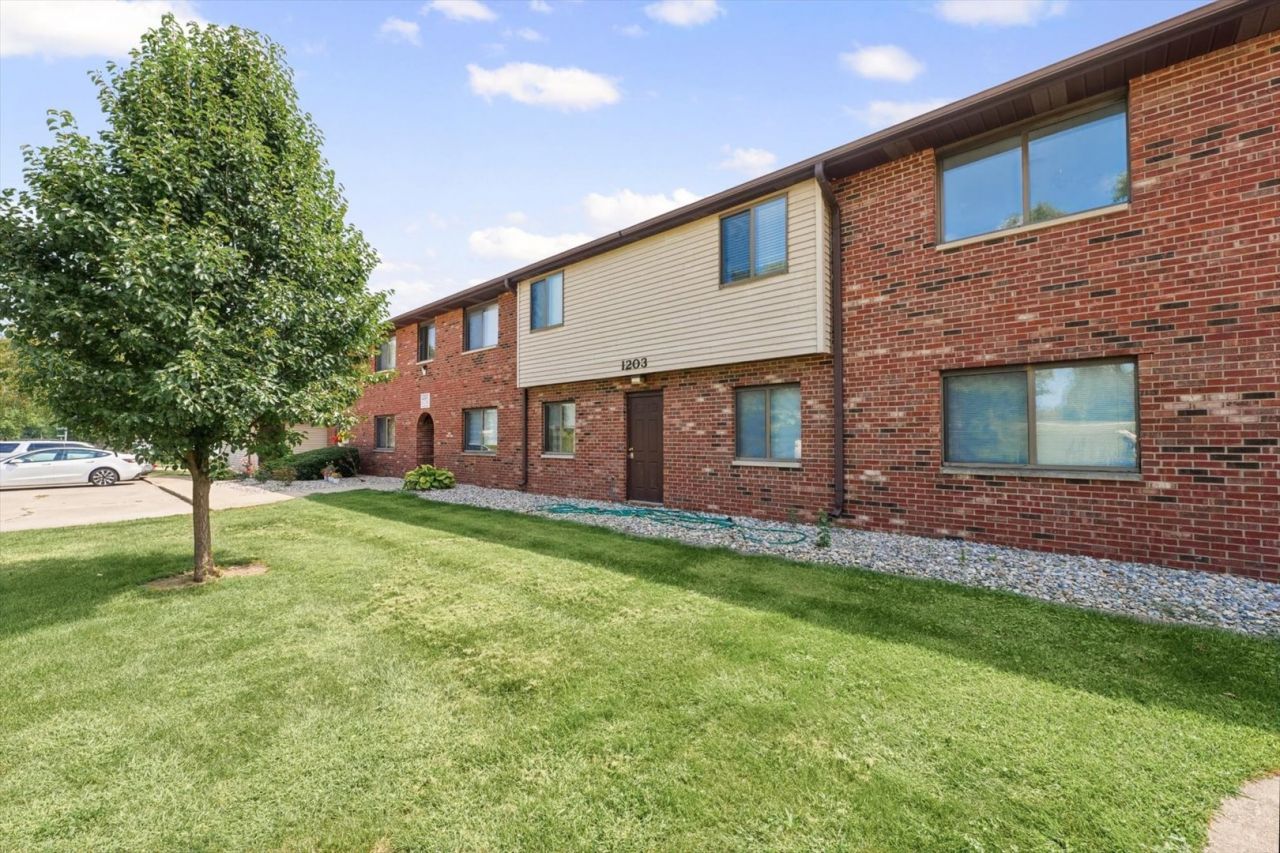
Welcome home to this charming 2-bedroom, 1.5-bathroom condo located in the desirable Willow Springs community in Urbana! Upon entering, you'll be greeted by new carpet in the spacious living room, complete with a beautiful brick fireplace. The kitchen offers a dedicated dining area and newer stainless steel appliances. Conveniently located between the bedrooms, the half-bathroom also includes the washer and dryer, both of which will remain with the condo. The primary suite features its own private ensuite bathroom. This condo also features the convenience of a 2-car garage. Major updates include a recently replaced HVAC system and outside condenser. Enjoy all that this community has to offer, including access to a community pool, along with convenient access to the interstate. Don't miss your opportunity to make this wonderful condo your own!
Property Features
Property Type: Residential - Condominium
Basement: None
Cooling: Central Air
Fireplaces: 1
Garage: 2
Heating: Forced Air
Lot Size: CONDO
Roof Type: Asphalt
Stories: 2.0
Taxes: $191
Year Built: 1988
Amenities
Walk-In Closet(s)
Dining Combo
Replacement Windows
Feature Descriptions
Additional rooms: No additional rooms
Additional Structures: Second Garage, Garage(s)
Appliances: Range, Microwave, Dishwasher, Refrigerator, Washer, Dryer, Disposal, Stainless Steel Appliance(s)
Association Amenities: Pool, Tennis Court(s), Clubhouse, In Ground Pool
Association Includes: Insurance, Exterior Maintenance, Lawn Care, Snow Removal, Other
Dining Room: Kitchen/Dining Combo
Exterior: Vinyl Siding, Brick
Fireplace: Gas Starter
Fireplace Location(s): Living Room
HOA Fee: 155/ Monthly
Laundry: In Unit, In Bathroom, Laundry Closet
Lot: Common Grounds
Lot Dimensions: CONDO
Parcel#: 302104389028
Parking: Garage Door Opener, Yes, Garage Owned, Detached, Garage
Pet Allowed: Cats OK, Dogs OK
Sewer: Public Sewer
Total Rooms: 5
Township: Urbana
Water: Public
Room Sizes
Bedroom 2: 13X11
Dining Room: 11X8
Kitchen: 14X8
Living Room: 19X13
Primary Bedroom: 11X11
Local Schools
High School: Urbana High School
Middle School: Urbana Middle School
Elementary School: Dr. Preston L. Williams Jr. Elem
School District: District 116
Listed By / Shown By
Listed By
Agency Name: KELLER WILLIAMS-TREC
Agency Phone: 217-356-6100
Shown By
Agent Name: Tarah Manthei-Dumas
Agent Phone: Cell: (815) 821-1466
Agency Title: Gambino Realtors

Estimate Your Payment
Estimated Payment
$ 620.16 per month $567.79 Principal & Interest $15.92 Property Tax $36.46 Homeowner's Insurance
1203 Clifford Drive, Unit 7 | MLS# 12750735
This condo located at 1203 Clifford Drive, Unit 7, Urbana, IL 61802 is currently listed for sale with an asking price of $125,000. This property was built in 1988 and has 2 bedrooms and 1 full and 1 partial baths with 902 sq. ft. Clifford Drive, Unit 7 is located within the District 116 school district. Search Urbana real estate on tmantheidumas.gogambino.com today.