
BEDS3
BATHS2 full
SQUARE FEET1,650
MLS#12729280
STATUSNew
PROPERTY TYPEResidential - Single Family
SCHOOLDistrict 218
Property Description
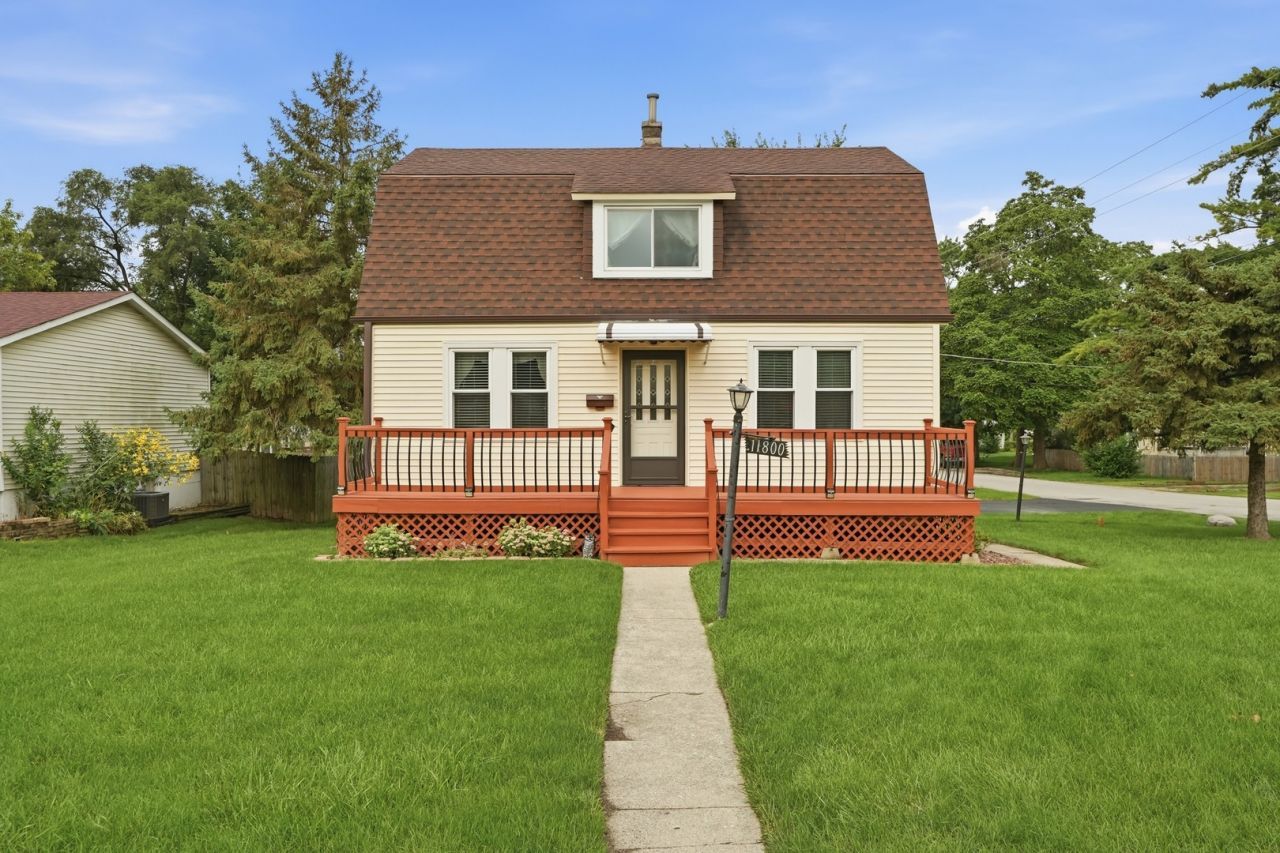
Welcome to this well-maintained 3-bedroom, 2-full-bath home in Alsip! This inviting property offers comfortable living spaces and plenty of room to make it your own. The bedrooms feature ceiling fans, good-sized closet, and windows that provide natural light. Both full bathrooms are equipped with convenient stand-up showers. The kitchen offers stainless steel appliances, attractive wood cabinetry, and a generous amount of cabinet and counter space. The spacious family room provides plenty of room for relaxing or entertaining. A partially unfinished basement adds valuable storage and flexible space, while also housing the laundry area with washer and dryer. Outside, enjoy a private patio area with a convenient connection to the garage and driveway. The attached access allows you to park in the garage, enter through the patio, and conveniently make your way into the home. The backyard also offers a nice amount of grassy space for outdoor activities, gardening, or additional entertaining. With its functional layout, generous living spaces, basement, garage, and convenient indoor-to-outdoor access, this Alsip home is a great opportunity for buyers looking for space, comfort, and value. Schedule your showing today!
Property Features
Property Type: Residential - Single Family
Basement: Partially Finished, Full
Basement: Yes
Cooling: Central Air
Garage: 2
Heating: Natural Gas, Forced Air
Lot Size: 0.18 Acres
Taxes: $2,478
Year Built: 1939
Feature Descriptions
Additional rooms: No additional rooms
Association Includes: None
Exterior: Vinyl Siding, Frame
Lot Dimensions: 58x133
Parcel#: 24233300030000
Parking: Yes, Detached, Garage
Sewer: Public Sewer
Total Rooms: 5
Township: Worth
Water: Lake Michigan
Room Sizes
Bedroom 2: 13X12
Bedroom 3: 11X13
Kitchen: 11X13
Living Room: 16X12
Primary Bedroom: 12X14
Local Schools
Middle School: Hamlin Upper Grade Center
Elementary School: Meadow Lane School
School District: District 218
Listed By / Shown By
Listed By
Agency Name: Elevate - The Real Estate Company
Agency Phone: 708-578-6378
Shown By
Agent Name: Tarah Manthei-Dumas
Agent Phone: Cell: (815) 821-1466
Agency Title: Gambino Realtors

Estimate Your Payment
Estimated Payment
$ 1,656.21 per month $1,362.24 Principal & Interest $206.50 Property Tax $87.47 Homeowner's Insurance
11800 S Millard Avenue | MLS# 12729280
This single family home located at 11800 S Millard Avenue , Alsip, IL 60803 is currently listed for sale with an asking price of $299,900. This property was built in 1939 and has 3 bedrooms and 2 full baths with 1650 sq. ft. S Millard Avenue is located within the District 218 school district. Search Alsip real estate on tmantheidumas.gogambino.com today.